

Sold
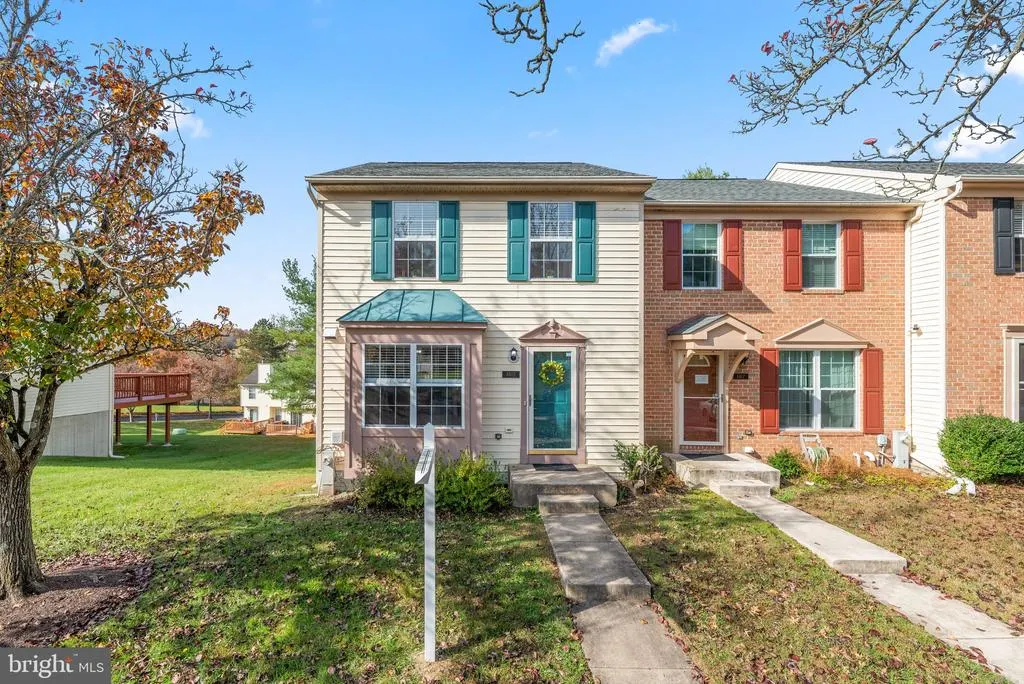
Address
8615 Andrew Ellicott Court # 12, Ellicott City, MD
Price
$ 3,050

Property Attributes
- MLS#MDHW2072506
- TypeRentals
- Listing Status CLOSED
- CountyHOWARD
- CityEllicott City
- NeighborhoodThe Bluffs Ellicott Mill
- Zip21043
- StyleColonial
- Year Built1992
- Price$ 3,050
- Bedrooms3
- Full Bathrooms2
- Half Bathrooms2
- Sqr Footage1674
- Lot Size0.55 Acres
Data Source:
Bright MLS
Property Description
Summertime at The Bluffs at Ellicott Mill! 3Bed/2Full/2Half End of Row available for mid August 2026 move in! 1,734 sqft freshly painted neutral and deep cleaned! Party starts on the Main showcasing wood floors as well as the perfect coat closet/Powder in place! Jam into the sun-filled Kitchen/Dining/Living trio featuring wood cabinetry, pass-through window, granite countertops, trendy backsplash, stainless steel appliances, single basin sink, organized pantry, and access to large deck for fab entertaining! Celebrate some more in the versatile walkout Lower level Recreation room with another half bath and entry to spacious side by side Laundry/Storage! Rest and recharge upstairs in the Primary with double closet + shared 3-piece shower! Down the hall are Bedrooms #2 and #3 with shared bath/Linen! Hooray for two assigned spaces! Enjoy the open flat backyard! Look forward to even more outdoor activities at Meadowbrook Park, Long Gate Playground, Patapsco Valley State Park, Merriweather Post Pavilion, Merriweather District, and Columbia Lakefront! Get your shopping on at nearby Safeway, Costco, Target, Barnes & Noble, Staples, Kohl's, Old Navy, Michaels, and Mall in Columbia! Close to Route 29, Route 40, Route 100, I-95, 1-295, Route 175, and Route 32! Veterans/Ellicott Mills/Centennial cluster! See you soon!
| Price History |
|---|
General Features
| Cooling | Central A/C |
|---|---|
| Tenant Pays | Cable TV,Cooking Fuel,Electricity,Frozen Waterpipe Damage,Heat,Hot Water,Light Bulbs/Filters/Fuses/Alarm Care,Minor Interior Maintenance,Pest Control,Sewer,Water,Utilities - All |
| Lot Size Square Feet | 23827.00 |
| Lot Size Units | Square Feet |
| City | ELLICOTT CITY |
| Accessibility | None |
| Security Features | Carbon Monoxide Detector(s) |
| Patio/Porch Features | Deck(s) |
| Price Per Sq Ft Total AG | 1.85 |
| New Construction | No |
| Appliances | Built-In Microwave,Dishwasher,Disposal,Dryer,Refrigerator,Stainless Steel Appliances,Stove,Washer,Water Heater |
| Year Built | 1992 |
| Living Area | 1674 |
| Availability Date | 2026-08-15 |
| Architectural Style | Colonial |
| Structure Type | End of Row/Townhouse |
| Security Deposit | 3100.0 |
| County | HOWARD |
| Total SQFT | 1734 |
| Other Structures | Above Grade |
| Close Price | 3050.00 |
| Unit Number | 12 |
| Bathrooms Count Main Level | 1.00 |
| Property Type | Residential Lease |
| Senior Community Y/N | No |
| Subdivision Name | THE BLUFFS ELLICOTT MILL |
| Sewer | Public Sewer |
| Standard Status | Closed |
| Status | CLOSED |
| Roof | Asphalt,Shingle |
| Pets Allowed Y/N | No |
| Vacation Rental Y/N | No |
| Full Baths | 2 |
| Heating | Heat Pump(s) |
| Construction Materials | Frame,Vinyl Siding |
| Cool Fuel | Electric |
| Garage Y/N | No |
| Year Built Source | Assessor |
| Levels | 3 |
| Directions | GPS! |
| Water Access Y/N | No |
| School District | HOWARD COUNTY PUBLIC SCHOOLS |
Interior Features
| Bathrooms Half Main Level | 1 |
|---|---|
| Bathrooms Count Lower Level 1 | 1.00 |
| Above Grade Finished Area | 1674 |
| Bathrooms Half All Lower Levels | 1 |
| Hot Water | Electric |
| Fireplace Y/N | No |
| Bathrooms Half Lower Level 1 | 1 |
| Basement (Y/N) | Yes |
| Bathrooms Full All Upper Levels | 2 |
| Below Grade Unfin SQFT | 60 |
| Total Bedrooms | 3 |
| Heating Y/N | Yes |
| Total Baths | 4 |
| Basement | Connecting Stairway,Fully Finished,Interior Access,Outside Entrance,Rear Entrance,Walkout Level |
| Central Air Y/N | Yes |
| Interior Amenities | Bathroom - Stall Shower,Bathroom - Tub Shower,Breakfast Area,Carpet,Ceiling Fan(s),Combination Dining/Living,Combination Kitchen/Dining,Combination Kitchen/Living,Dining Area,Primary Bath(s),Upgraded |
| Bathrooms Count Upper Level 1 | 2.00 |
| Below Grade Unfin SQFT Source | Assessor |
| Above Grade Finished Area Source | Estimated |
| Smoking Allowed Y/N | No |
| Below Grade Unfin Area Units | Square Feet |
| Bathrooms Full Upper Level 1 | 2 |
| Laundry Type | Basement |
| Above Grade Finished Area Unit Type | Square Feet |
| Bathrooms Count All Lower Levels | 1 |
| Bedrooms Count Upper Level 1 | 3 |
| Heating Fuel | Electric |
| LivingAreaSource | Estimated |
| Flooring | Carpet,Ceramic Tile,Hardwood |
| Bathrooms Count All Upper Levels | 2 |
| Half Baths | 2 |
| Bedrooms Count All Upper Levels | 3 |
Exterior Features
| Exterior Amenities | Exterior Lighting,Gutter System,Sidewalks,Street Lights |
|---|---|
| Water Oriented Y/N | No |
| Land Use Code | TH |
| # of Assigned Spaces | 2 |
| Foundation Details | Concrete Perimeter |
| Pool | No Pool |
| Lot Size Acres | 0.55 |
| Lot Size Source | Assessor |
| ModificationTimestamp | 2026-09-12T06:53:08 |
| Navigable Water Y/N | No |
| Parking Features | Assigned |
| Water View Y/N | No |
| Days on Market | 40 |
| Water Source | Public |
| Waterfront Y/N | No |
| Type of Parking | Parking Lot |
Amenities
- Foreclosure
- Views
- Short Sale
- New Construction
- Adult 55+
- Lease To Own
- No HOA Fees
- Furnished
- Pets
- Primary On Main
- Air Conditioning
- Seller Finance
- Green
- Fixer Upper
- Horse
- Golf
- Fireplace
- Deck
- Garage
- Basement
- Pool
Property vs Rentals Average in 21043
Price
Year Built
 © BRIGHT, All Rights Reserved

