

Address
8604 John Ellicott Court # 1, Ellicott City, MD
Price
$ 2,900

Property Attributes
- MLS#MDHW2073782
- TypeRentals
- Listing Status ACTIVE
- CountyHOWARD
- CityEllicott City
- NeighborhoodThe Bluffs Ellicott Mill
- Zip21043
- StyleColonial
- Year Built1991
- Price$ 2,900
- Bedrooms3
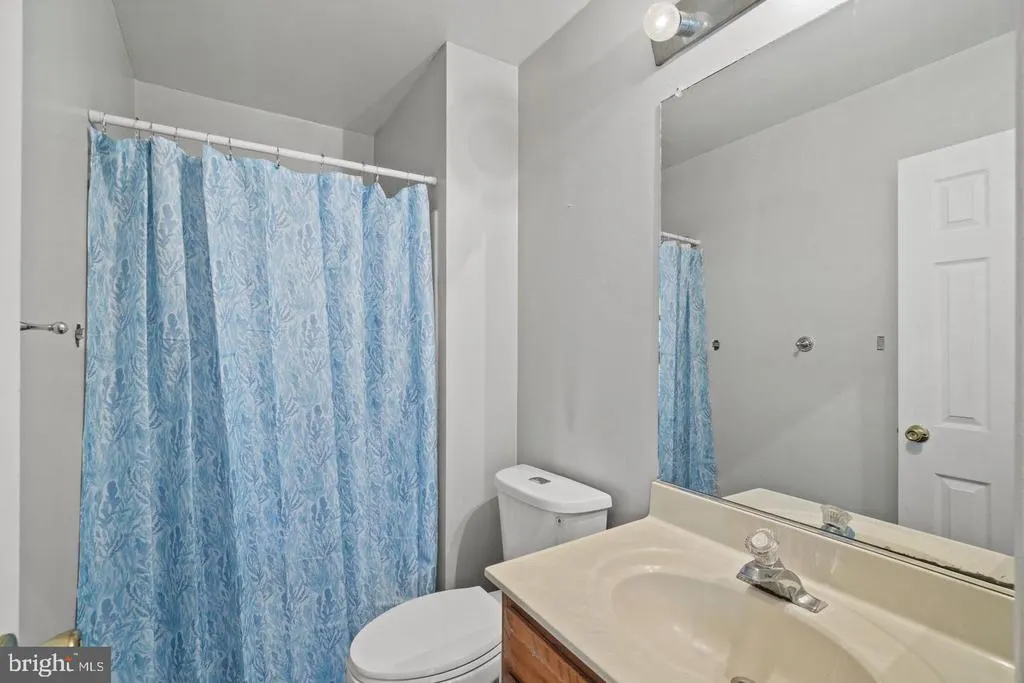
- Full Bathrooms2
- Half Bathrooms2
- Sqr Footage1454
- Lot Size0.05 Acres
Data Source:
Bright MLS
Property Description
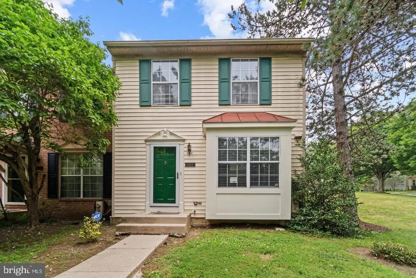
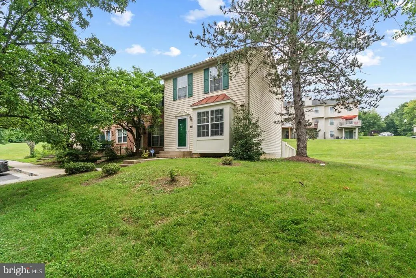
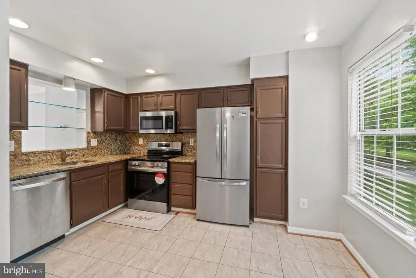
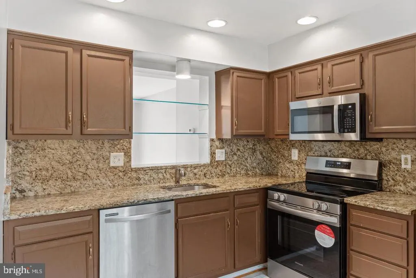
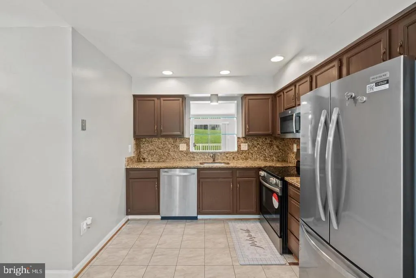
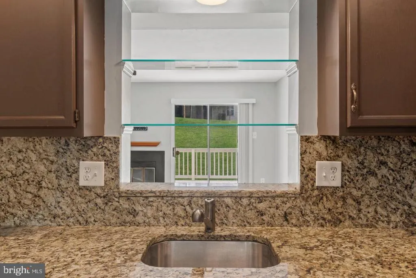
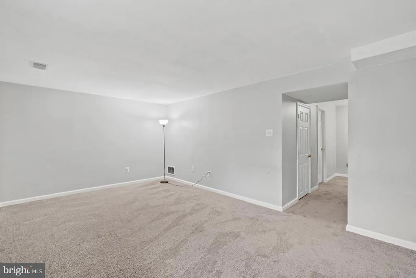
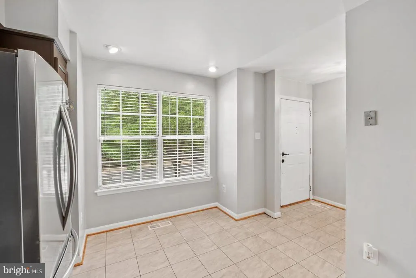
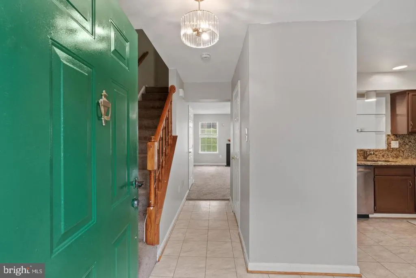
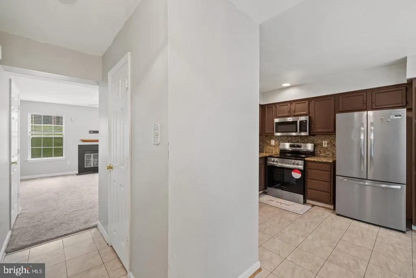
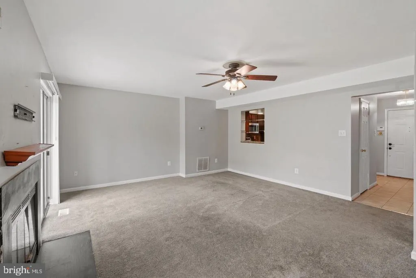
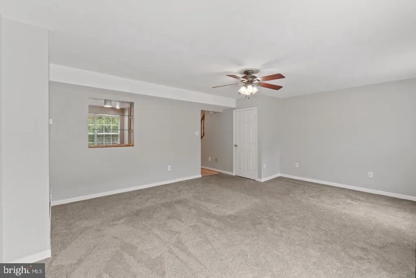
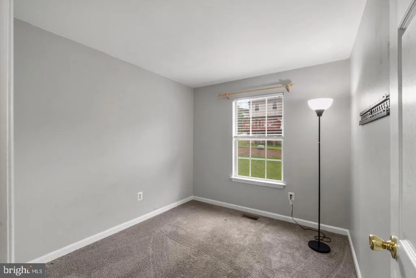
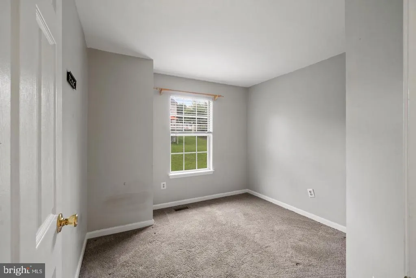
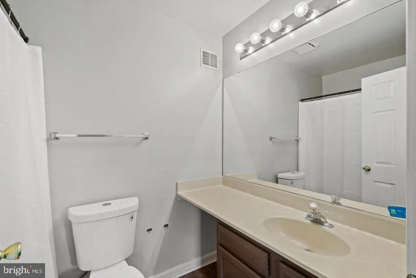
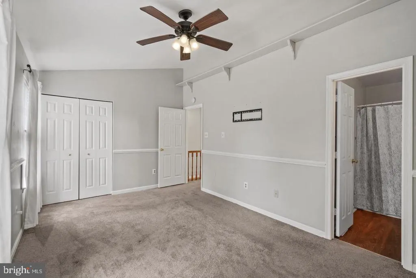
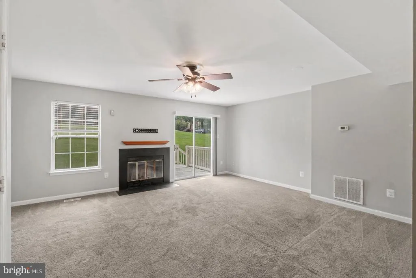
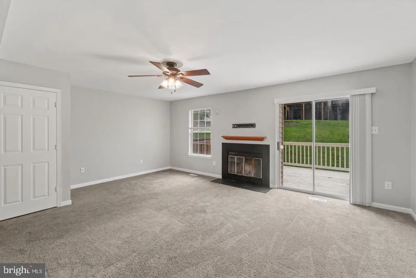
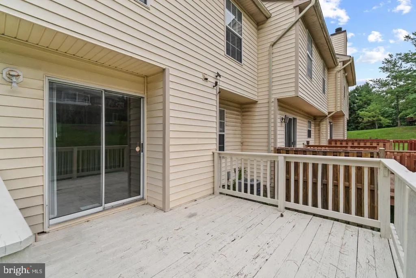
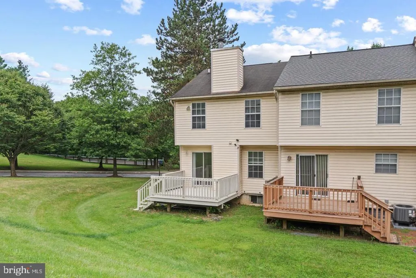
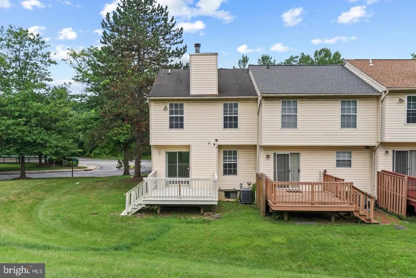
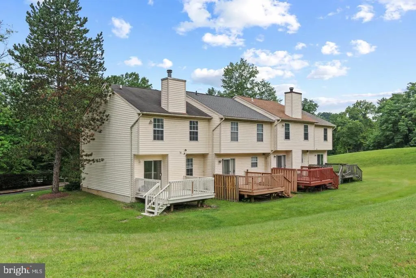
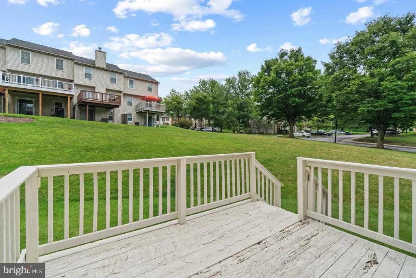
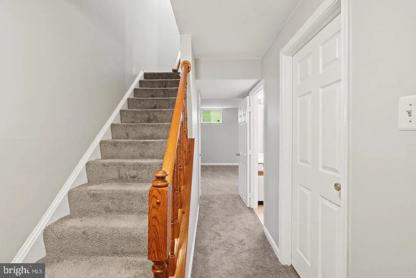
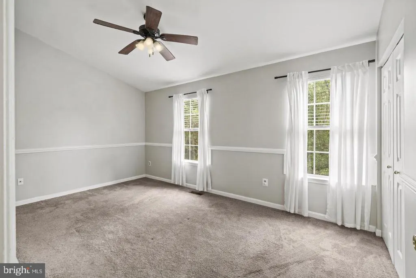
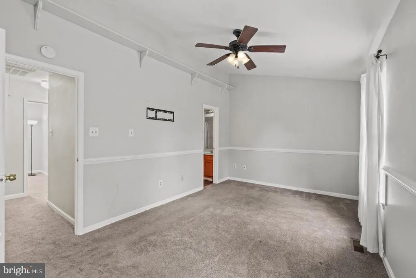
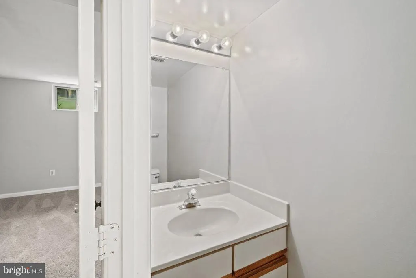
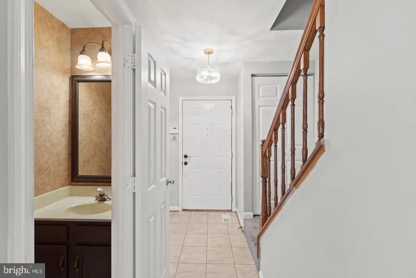
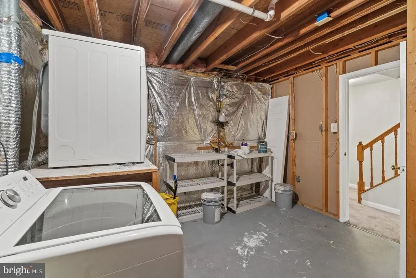
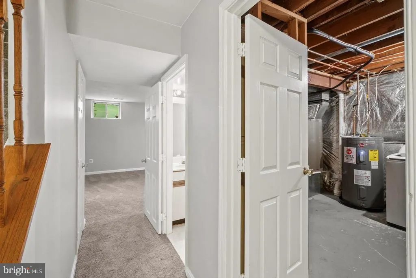
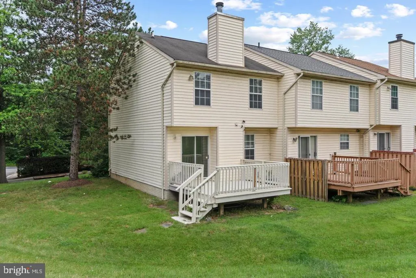
Rare End-Unit Townhome | 3 BR | 2 Full + 2 Half Baths | Prime Ellicott City Location Welcome to this beautifully maintained end-unit townhome where space, privacy, and location come together in one of Howard County's most sought-after communities. As an end unit, enjoy the added privacy and elbow room that makes this home feel truly special. Inside, you'll find a generous 3-bedroom, 2 full bath layout with two convenient half baths one on the main level for guests and one on the lower level for added flexibility. Newer appliances make the kitchen a pleasure to cook in, and the oversized deck out back is a true standout, perfect for morning coffee, weekend barbecues, or evening entertaining with the extra privacy only an end unit delivers. Location doesn't get better than this. Steps from the shops, restaurants, and historic charm of Ellicott City's beloved downtown, yet perfectly positioned for commuters Routes 29, 40, I-70, and I-695 are all just minutes away, putting Baltimore, Washington D.C., and the entire Baltimore-Washington corridor within easy reach. Highlights at a glance: End-unit with extra natural light and added privacy 3 bedrooms | 2 full baths | 2 half baths Newer appliances throughout Oversized deck Walk to Historic Ellicott City Minutes to Rt. 29, Rt. 40, I-70 & I-695
| Price History | |
|---|---|
| 9/5/2026 | Listed $2,900 |
General Features
| Living Area | 1454 |
|---|---|
| Sewer | Public Sewer |
| Heating | Heat Pump(s) |
| Cooling | Heat Pump(s) |
| Utilities | Electric Available,Water Available,Cable TV Available,Sewer Available |
| Possession | Settlement |
| Roof | Architectural Shingle |
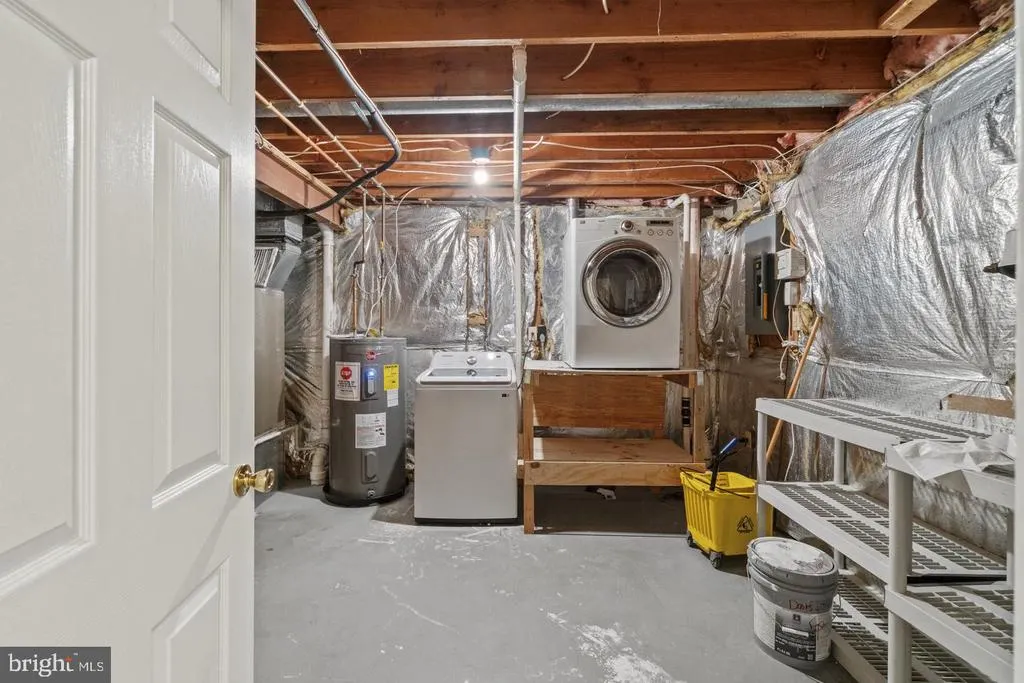
| Appliances | Dishwasher,Disposal,Dryer - Electric,Oven/Range - Electric,Stainless Steel Appliances,Washer,Water Heater,Built-In Microwave,Refrigerator |
| HOA Fee | 195.00 |
| Association Fee Includes | None |
| Architectural Style | Colonial |
| Security Deposit | 2900.0 |
| Construction Materials | Frame |
| School District | HOWARD COUNTY PUBLIC SCHOOLS |
| Exclusions | As per Bright MLS |
| Year Built | 1991 |
| Tenant Pays | Heat,HOA/Condo/Coop Fee,Insurance,Utilities - All |
| Levels | 3 |
| Application Fee | 75.0 |
| Unit Number | 1 |
| Cool Fuel | Electric |
| OwnerPays | None |
| Building Name | THE BLUFFS AT ELLICOTT MILLS |
| Accessibility | None |
| Assoc Fee Paid Per | Monthly |
| County | HOWARD |
| New Construction | No |
| Property Type | Residential Lease |
| Association Amenities | None |
| HOA | Yes |
| Subdivision Name | THE BLUFFS ELLICOTT MILL |
| Pets Allowed Y/N | No |
| Garage Y/N | No |
| Water Access Y/N | No |
| Other Structures | Above Grade,Below Grade |
| Rent Includes | None |
| Full Baths | 2 |
| Status | ACTIVE |
| Directions | from Rt 29 take Rt 103,exit to Montgomery Road,take Toll House Road,to Quaker Brothers Dr to John Elliott Ct. You have arrived to 8604. |
| City | ELLICOTT CITY |
| Disclosures | Prop Disclaimer,Prop Disclosure,Subject to Condo/HOA Docs |
| Association Name | THE BLUFFS AT ELLICOTT MILLS CONDOMINIUM,INC. |
| Senior Community Y/N | No |
| Lot Size Units | Square Feet |
| Lot Size Square Feet | 2178.00 |
| Tax Assessed Value | 377500.0 |
| Structure Type | End of Row/Townhouse |
| Condo/Coop Association fee Y/N | No |
| Bathrooms Full Main Level | 2 |
| Bathrooms Count Main Level | 4.00 |
| Price Per Sq Ft Total AG | 2.47 |
| Historic Y/N | No |
| Vacation Rental Y/N | No |
| Total SQFT | 1454 |
| Availability Date | 2026-09-11 |
| Standard Status | Active |
| Year Built Source | Estimated |
| Association Recreation Fee | No |
Interior Features
| Interior Amenities | Dining Area,Floor Plan - Traditional,Kitchen - Gourmet |
|---|---|
| Heating Fuel | Electric |
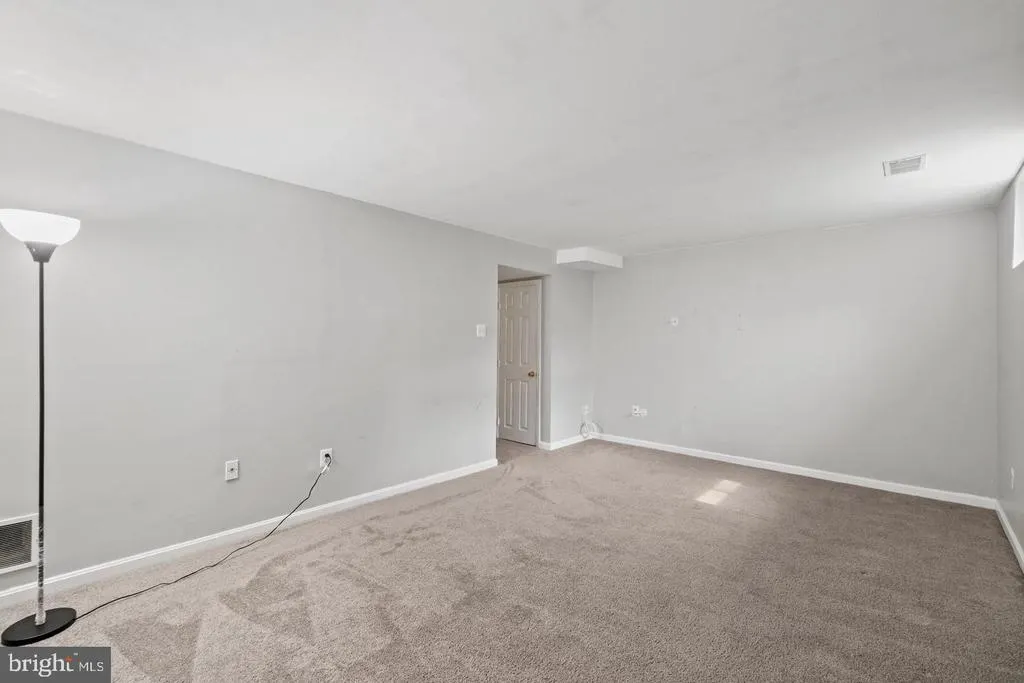
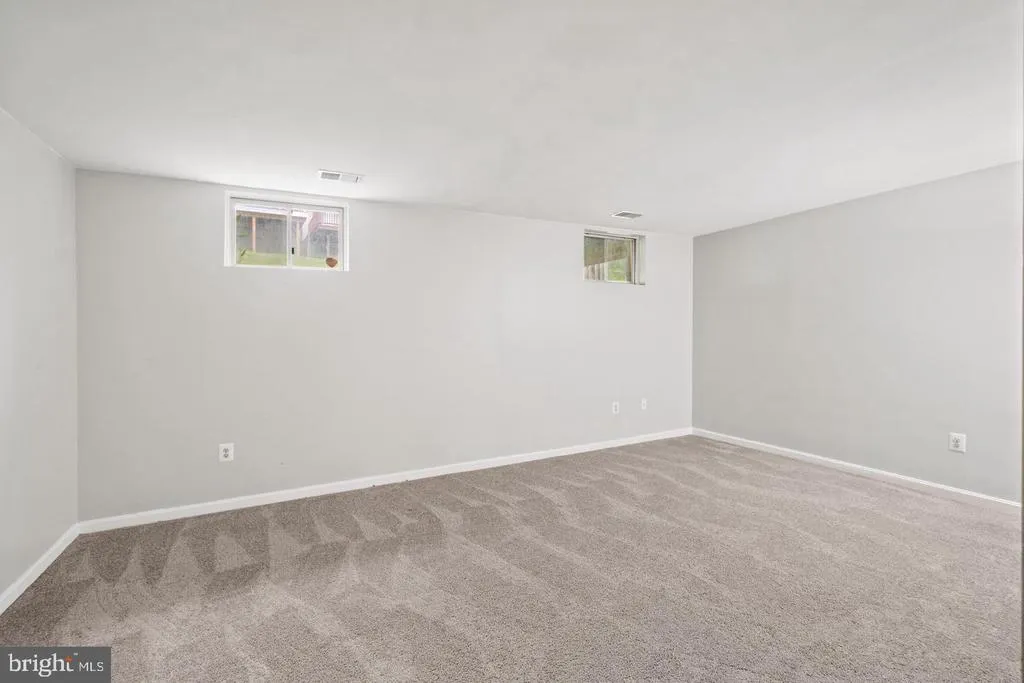
| Basement | Fully Finished |
| Total Fireplaces | 1 |
| Hot Water | Electric |
| Basement (Y/N) | Yes |
| Heating Y/N | Yes |
| Fireplace Y/N | Yes |
| Above Grade Finished Area | 1174 |
| Half Baths | 2 |
| Central Air Y/N | No |
| Total Bedrooms | 3 |
| Below Grade Finished Area | 280 |
| Smoking Allowed Y/N | No |
| Main Level Bedrooms | 3 |
| Below Grade Finished Area Unit Type | Square Feet |
| LivingAreaSource | Assessor |
| Bathrooms Half Main Level | 2 |
| Above Grade Finished Area Unit Type | Square Feet |
| Total Baths | 4 |
Exterior Features
| Pool | No Pool |
|---|---|
| Water Source | Public |
| Inclusions | As per Bright MLS |
| Type of Parking | On Street |
| Foundation Details | Concrete Perimeter |
| Water View Y/N | No |
| Lot Size Acres | 0.05 |
| Lot Size Source | Estimated |
| Waterfront Y/N | No |
| Navigable Water Y/N | No |
| Water Oriented Y/N | No |
Amenities
- Foreclosure
- Views
- Short Sale
- New Construction
- Adult 55+
- Lease To Own
- No HOA Fees
- Furnished
- Pets
- Primary On Main
- Air Conditioning
- Seller Finance
- Green
- Fixer Upper
- Horse
- Golf
- Fireplace
- Deck
- Garage
- Basement
- Pool
Property vs Rentals Average in 21043
Price
Year Built
Visits
 © BRIGHT, All Rights Reserved

