

Address
4710 Elm Street # W-1001, Bethesda, MD
Price
$ 2,214

Property Attributes
- MLS#MDMC2252488
- TypeRentals
- Listing Status ACTIVE
- CountyMONTGOMERY
- CityBethesda
- NeighborhoodBethesda
- Zip20814
- StyleUnit/Flat,Traditional
- Year Built2022
- Price$ 2,214
- Bedrooms0
- Full Bathrooms1
- Half Bathrooms0
- Sqr Footage561
Data Source:
Bright MLS
Property Description
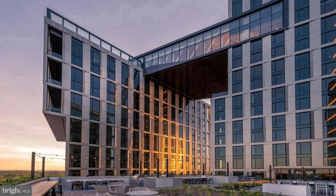
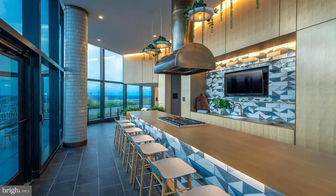
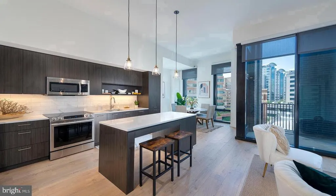
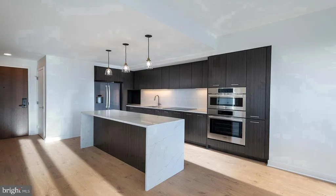
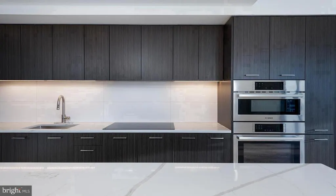
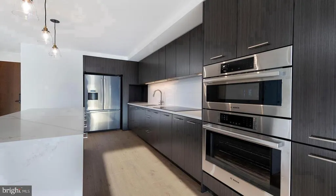
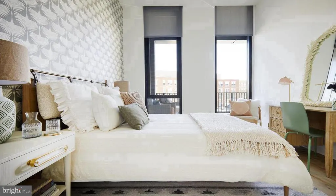
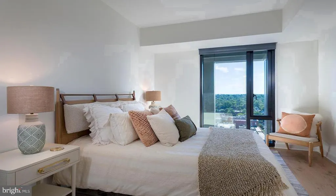
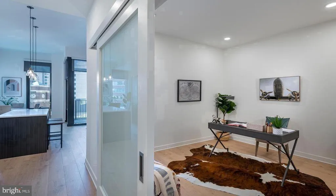
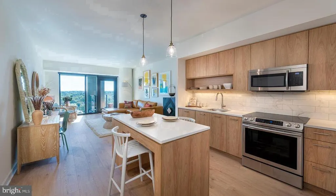
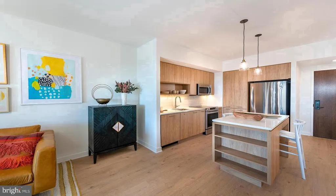
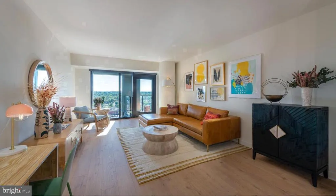
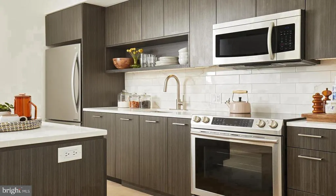
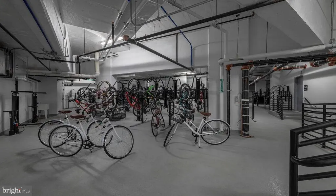
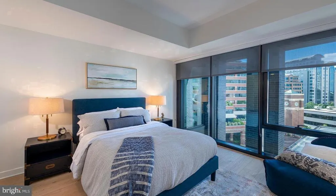
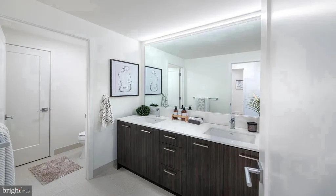
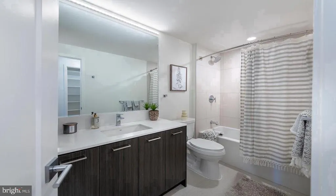
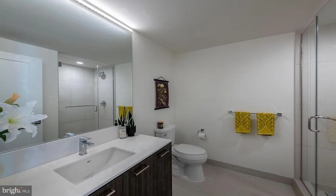
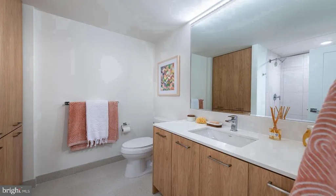
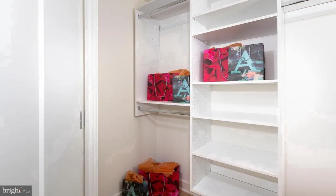
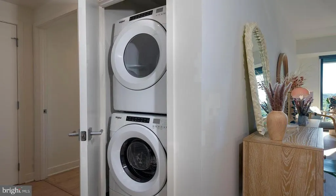
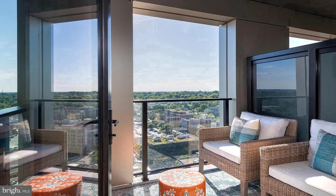
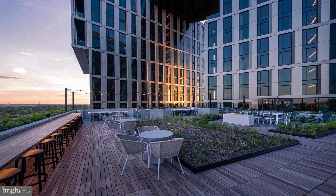
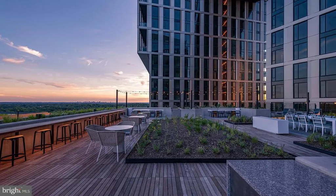
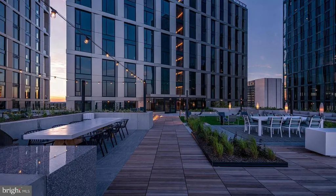
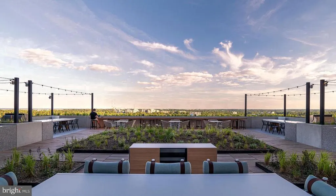
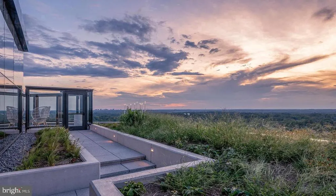
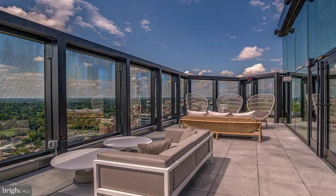
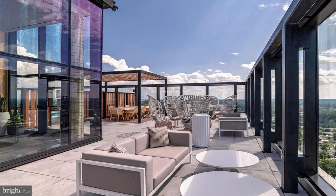
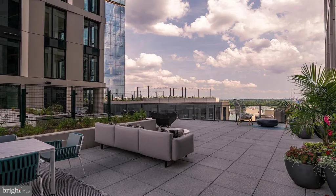
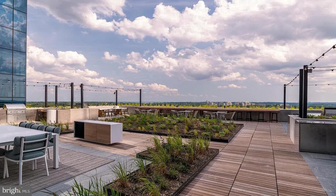
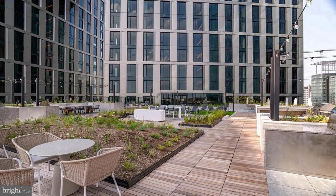
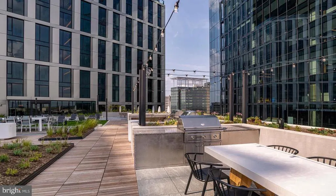
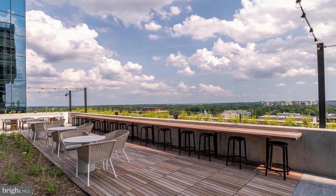
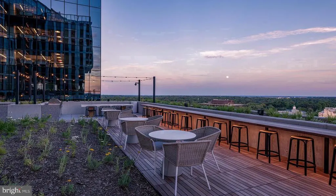
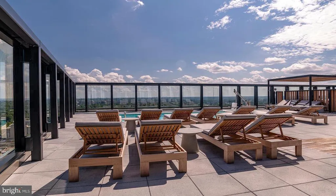
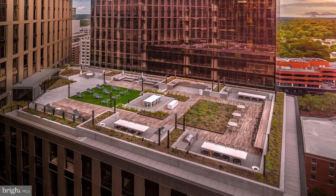
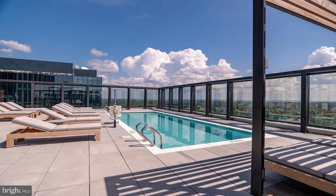
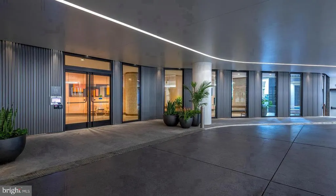
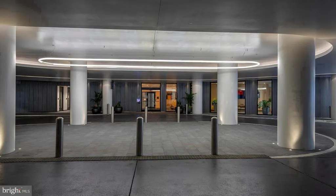
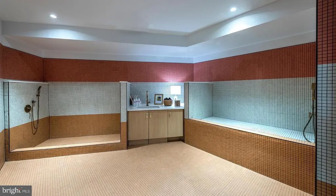
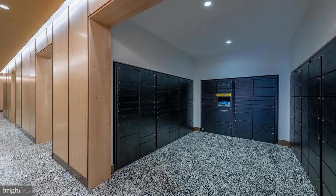
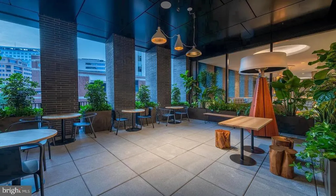
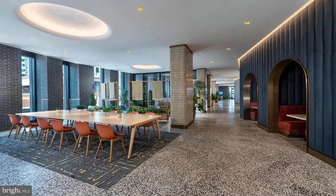
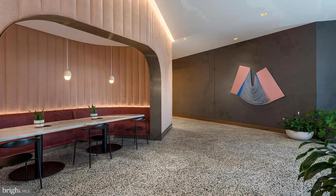
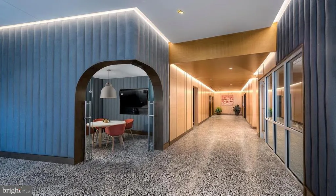
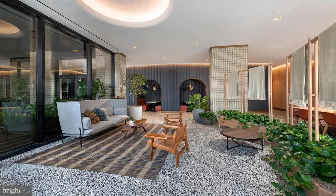
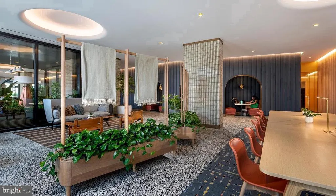
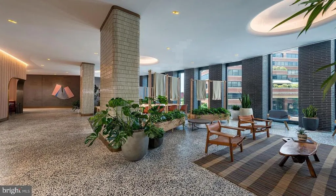
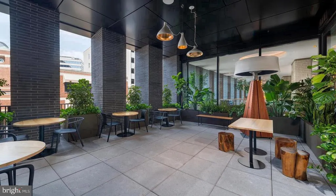
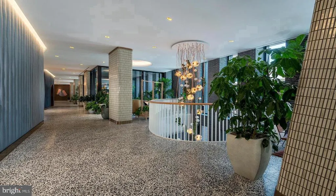
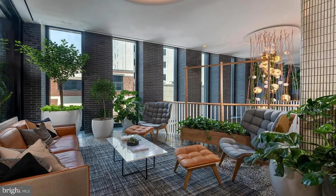
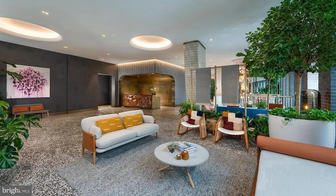
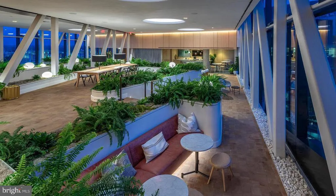
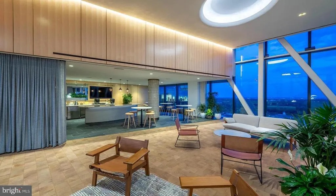
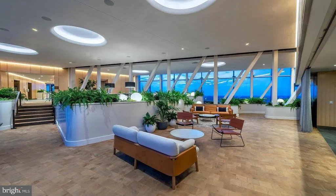
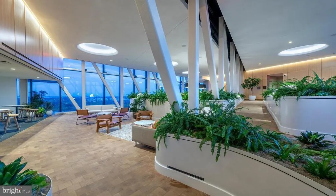
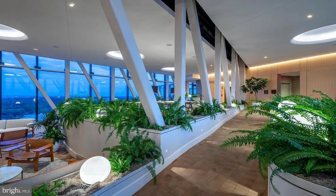
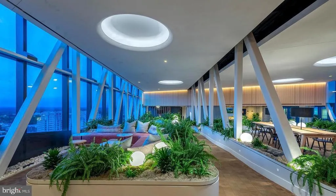
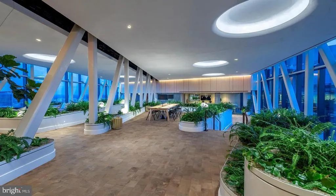
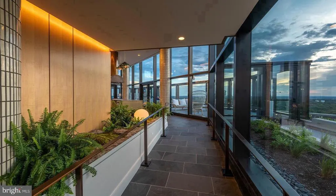
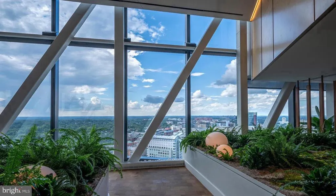
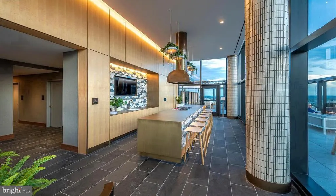
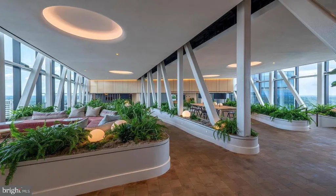
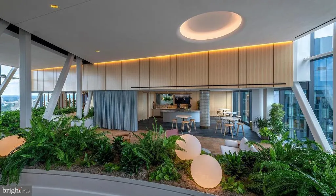
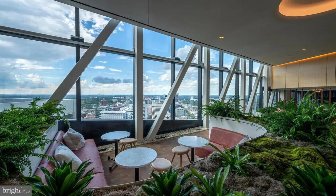
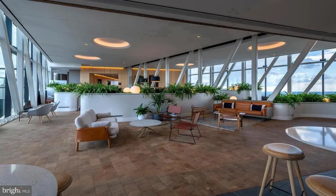
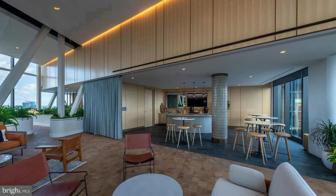
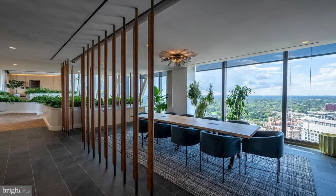
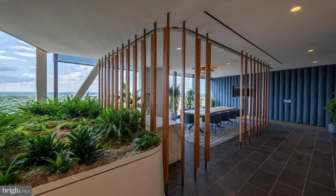
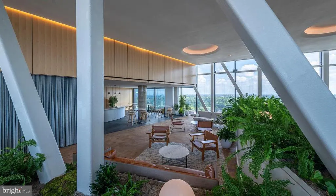
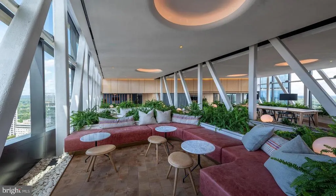
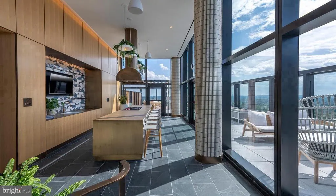
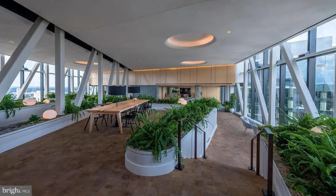
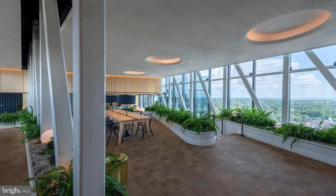
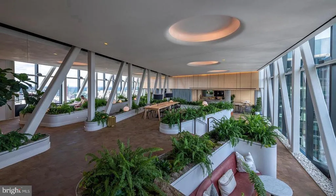
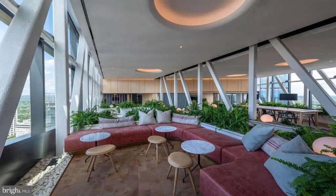
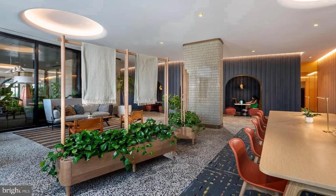
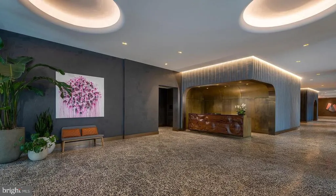
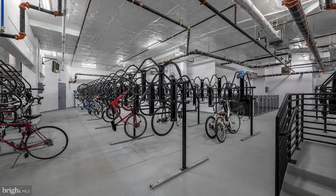
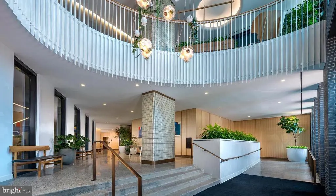
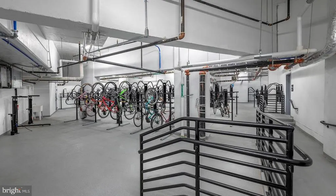
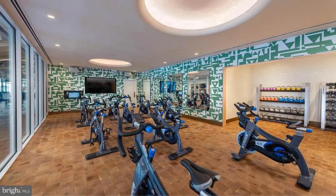
Hardwood-style floors and an open layout stretching across 561 square feet make this studio at The Elm feel anything but small. Natural light moves through the space with ease, catching the recessed lighting overhead and landing on upgraded countertops that anchor a kitchen designed for real use. Stainless steel appliances line the galley refrigerator, stove, self-cleaning oven, built-in microwave, dishwasher, and a range hood that keeps the air clear when you're cooking and an ice maker means your evenings are always ready before you are. A ceiling fan keeps the air moving on warm Bethesda nights, and the walk-in closet gives you more storage than you'd expect from a studio this well-conceived. In-unit washer and dryer mean laundry never becomes an errand that leaves the building. Every detail here is intentional: disposal, recessed lighting, clean sight lines from the kitchen into the living area, and a sense of calm that a well-designed small space delivers when nothing is wasted. Step off the elevator and the amenities at The Elm read like a checklist of the things that actually get used. The fitness center is a floor away, which removes every excuse from your morning routine. When the week winds down, the rooftop deck becomes the place views over Bethesda, open air, the kind of evening that doesn't require a reservation. The pool offers a different gear entirely, a slower afternoon rhythm when the city has been loud. A gated community with concierge and security means you come and go on your own terms, and the dog park means your four-legged resident gets the same consideration you do. Cats and dogs are both welcome here, subject to the building's pet policy and applicable deposit. The clubhouse and game room give you a living room extension when your own square footage calls for a change of scenery, and the meeting room is there when you need to close a door and get something done. A picnic area and parking garage round out what is genuinely a full-service address. Outside the front door, Downtown Bethesda stretches in every direction with the density of a neighborhood that has figured out what walkability actually means. Bethesda Row puts independent cafes, well-regarded restaurants, boutique shops, and the familiar anchors of a walkable urban corridor within easy reach on foot. Morning coffee, a casual weeknight dinner, weekend browsing none of it requires a car. The mix of established institutions and newer arrivals gives the neighborhood a layered character, the kind of place that rewards the resident who pays attention to what's around them. When the city calls, the transit infrastructure of downtown Bethesda answers quickly. The Bethesda Metro station served by the Red Line and the newer Purple Line connection puts the broader Washington metropolitan area within straightforward reach. Whether the destination is downtown DC, Silver Spring, or Chevy Chase, the commute from this address is a solved problem. For a studio that lives larger than its square footage suggests, in a neighborhood that punches well above its size, and in a building that takes the full picture of resident life seriously, this is a home worth considering on its own terms. Pricing and availability subject to change on a daily basis. Photos are of model units. Parking may be available subject to availability and may be an additional fee.
| Price History | |
|---|---|
| 8/22/2026 | Listed $2,214 |
General Features
| Living Area | 561 |
|---|---|
| Sewer | Public Sewer |
| Heating | Central |
| Cooling | Central A/C |
| Appliances | Built-In Microwave,Cooktop,Dishwasher,Disposal,Dryer,Energy Efficient Appliances,Freezer,Microwave,Oven/Range - Electric,Refrigerator,Stove,Stainless Steel Appliances,Washer,Range Hood |
| Garage Spaces | 2.00 |
| Patio/Porch Features | Terrace,Roof,Wrap Around |
| Architectural Style | Unit/Flat,Traditional |
| Security Deposit | 350.0 |
| Security Features | 24 hour security,Desk in Lobby,Doorman,Main Entrance Lock,Monitored,Resident Manager,Security System,Sprinkler System - Indoor |
| Construction Materials | Other |
| School District | MONTGOMERY COUNTY PUBLIC SCHOOLS |
| Pets Allowed | Breed Restrictions,Case by Case Basis,Cats OK,Dogs OK,Pet Addendum/Deposit |
| Year Built | 2022 |
| Tenant Pays | Utilities - All |
| Levels | 1 |
| Unit Number | W-1001 |
| Cool Fuel | Other |
| Accessibility | Other |
| County | MONTGOMERY |
| New Construction | No |
| Property Type | Residential Lease |
| Association Amenities | Bar/Lounge,Beach Club,Club House,Common Grounds,Community Center,Elevator,Exercise Room,Meeting Room,Other,Party Room,Picnic Area,Pool - Outdoor,Recreational Center,Reserved/Assigned Parking,Security |
| Subdivision Name | BETHESDA |
| Pets Allowed Y/N | Yes |
| Garage Y/N | Yes |
| Water Access Y/N | No |
| Other Structures | Above Grade |
| Transportation | Bus Stop less than 1 mile |
| Full Baths | 1 |
| Status | ACTIVE |
| Directions | LOCATED ON ELM STREET |
| City | BETHESDA |
| Senior Community Y/N | No |
| Structure Type | Unit/Flat/Apartment |
| Bathrooms Full Main Level | 1 |
| Bathrooms Count Main Level | 1.00 |
| Price Per Sq Ft Total AG | 3.95 |
| Vacation Rental Y/N | No |
| Total SQFT | 561 |
| Availability Date | 2026-09-05 |
| Standard Status | Active |
| Year Built Source | Estimated |
Interior Features
| Interior Amenities | Bathroom - Tub Shower,Breakfast Area,Built-Ins,Combination Dining/Living,Combination Kitchen/Dining,Combination Kitchen/Living,Entry Level Bedroom,Flat,Floor Plan - Open,Floor Plan - Traditional,Kitc |
|---|---|
| Heating Fuel | Other |
| Furnished Y/N | No |
| Hot Water | Other |
| Basement (Y/N) | No |
| Heating Y/N | Yes |
| Fireplace Y/N | No |
| Above Grade Finished Area | 561 |
| Central Air Y/N | Yes |
| Entry Level | 10 |
| Laundry Type | Dryer In Unit,Has Laundry,Main Floor,Washer In Unit |
| Above Grade Finished Area Source | Estimated |
| Above Grade Finished Area Unit Type | Square Feet |
| Total Baths | 1 |
Exterior Features
| Exterior Amenities | Awning(s),BBQ Grill,Extensive Hardscape,Exterior Lighting,Flood Lights,Other,Play Area,Roof Deck |
|---|---|
| Pool | Yes - Community |
| Parking Features | On-site - Rent,Rented/Permit Required |
| Water Source | Public |
| Total Parking Spaces | 2 |
| Garage Features | Garage Door Opener |
| Type of Parking | Off Street,Attached Garage,Parking Garage |
| Water View Y/N | No |
| Waterfront Y/N | No |
| Navigable Water Y/N | No |
| Water Oriented Y/N | No |
| # of Attached Garage Spaces | 1 |
| Parking Garage - # of Spaces | 1 |
Amenities
- Foreclosure
- Views
- Short Sale
- New Construction
- Adult 55+
- Lease To Own
- No HOA Fees
- Furnished
- Pets
- Primary On Main
- Air Conditioning
- Seller Finance
- Green
- Fixer Upper
- Horse
- Golf
- Fireplace
- Deck
- Garage
- Basement
- Pool
Property vs Rentals Average in 20814
Price
Year Built
Visits
 © BRIGHT, All Rights Reserved

