

Sold
Address
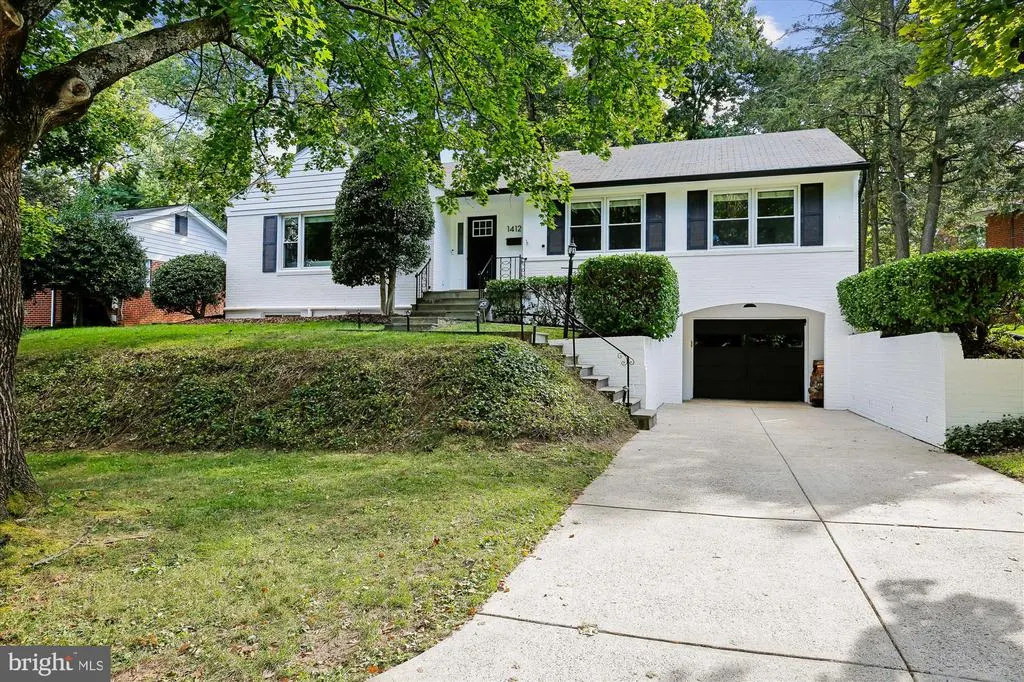
1412 Crestridge Drive, Silver Spring, MD
Price
$ 940,000
Property Attributes
- MLS#MDMC2201822
- TypeSingle Family
- Listing Status CLOSED
- CountyMONTGOMERY
- CitySilver Spring
- NeighborhoodWoodside Forest
- Zip20910
- StyleRaised Ranch/Rambler
- Year Built1956
- Taxes$ 6766
- Price$ 940,000
- Bedrooms3
- Full Bathrooms3
- Half Bathrooms0
- Sqr Footage2731
- Lot Size0.2 Acres
Data Source:
Bright MLS
Property Description
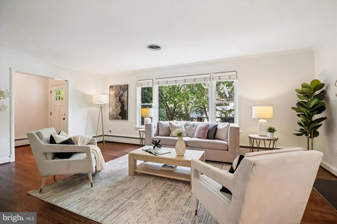
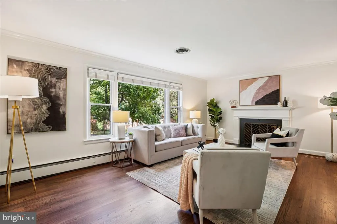
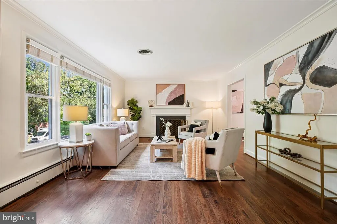
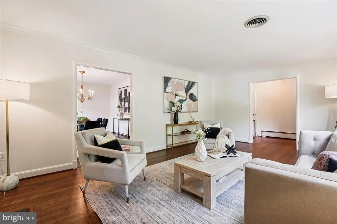
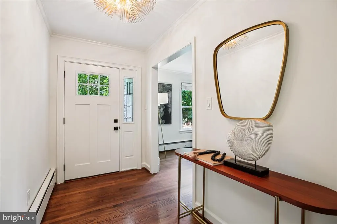
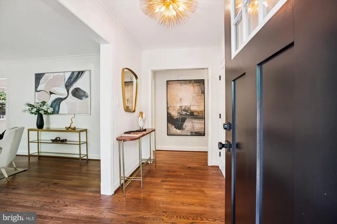
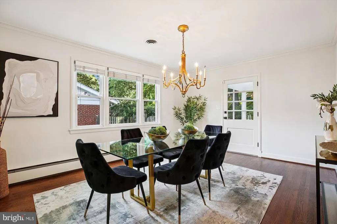
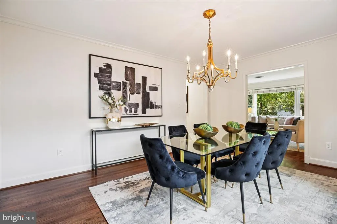
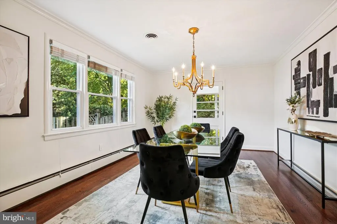
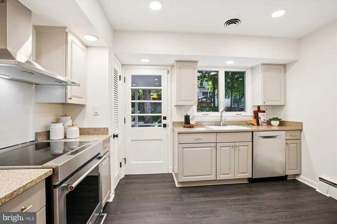
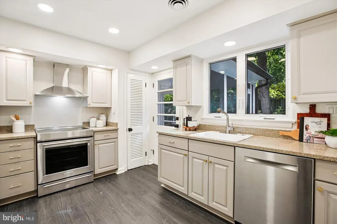
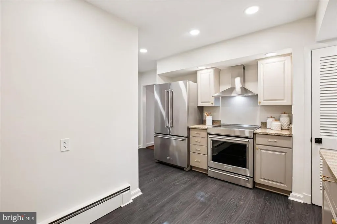
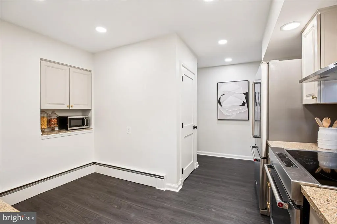
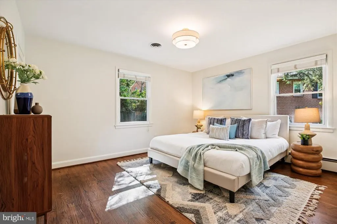
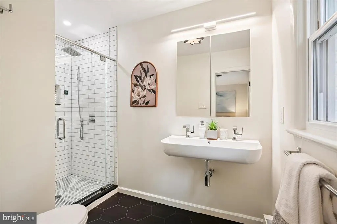
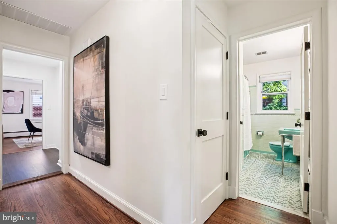
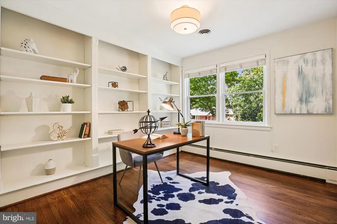
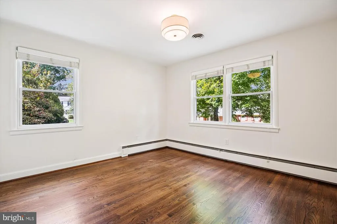
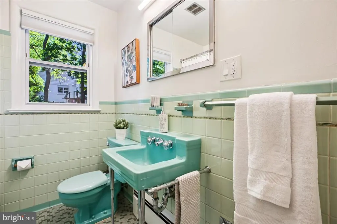
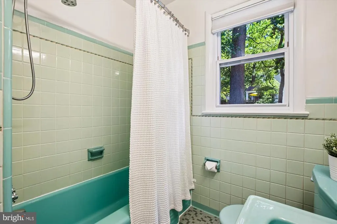
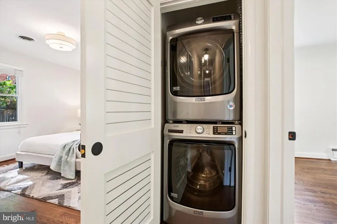
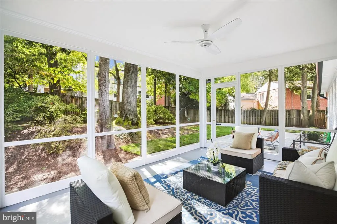
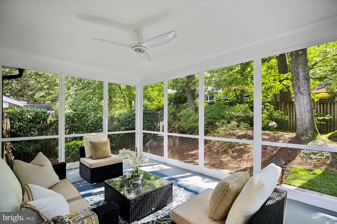
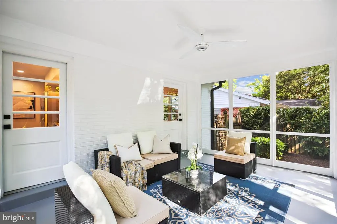
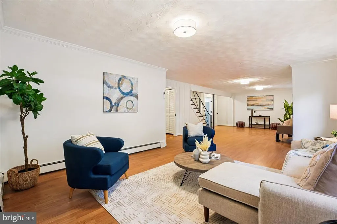
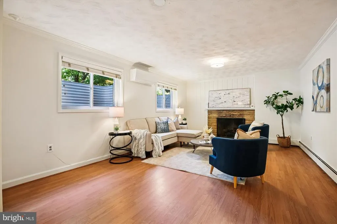
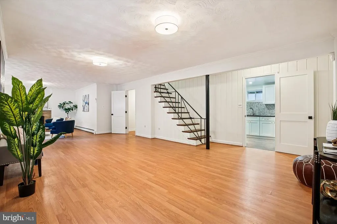
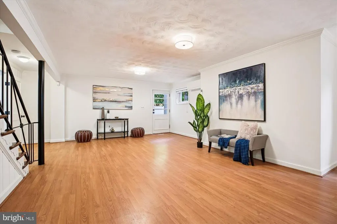
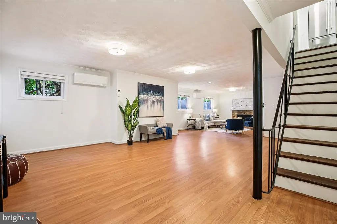
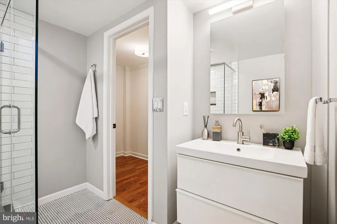
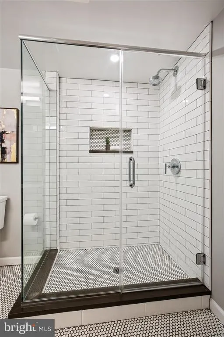
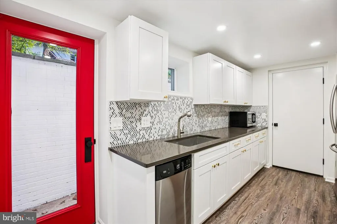
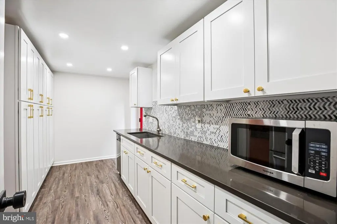
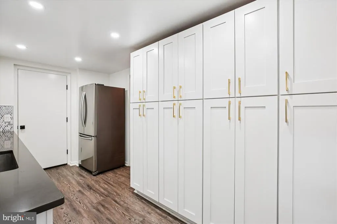
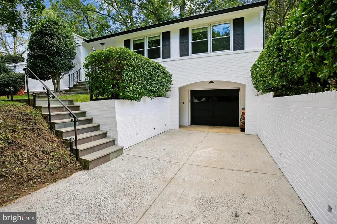
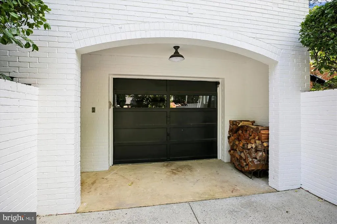
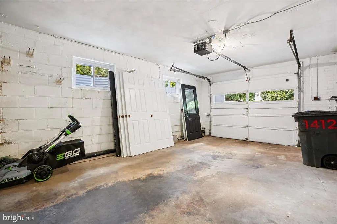
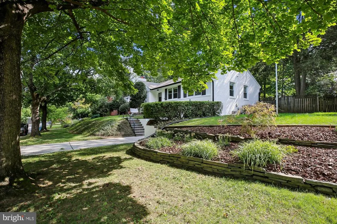
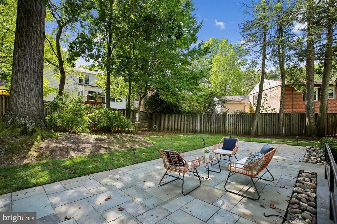
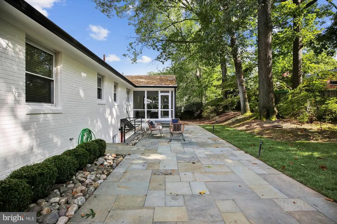
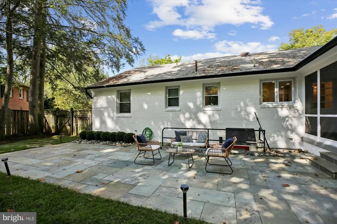
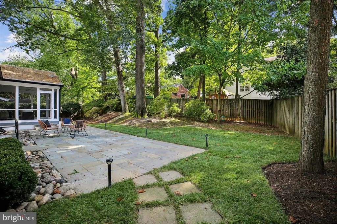
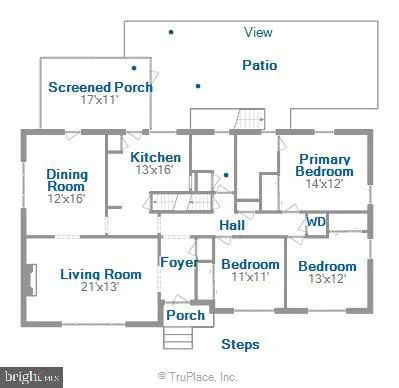
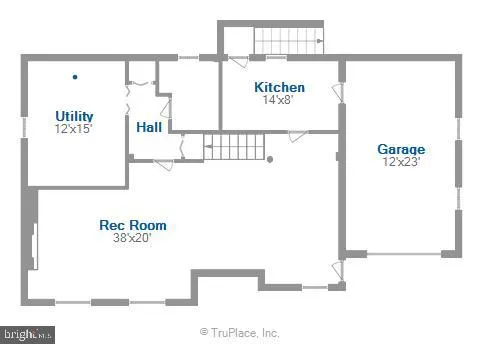
**TIME SENSITIVE INCENTIVE ALERT: Sellers will contribute $20,000 toward interest rate buy down or closing cost credit for a ratified contract by November 25, 2025 that settles by December 31, 2025.** This classic brick rambler in sought after Woodside Forest delivers the space, quality, amenities and outdoor living that are hard to find at this price point. The main level offers an easy, one level layout with a sun filled living room with fireplace, formal dining room, and bright kitchen overlooking the garden, plus three generous bedrooms and two full baths, including a fully renovated ensuite bath and a pristine vintage hall bath. From the dining room or kitchen, step onto a charming screened in porch that feels like an extra living room for most of the year, then out to a new stone patio and beautifully manicured, landscaped backyard. Mature plantings and thoughtful hardscaping create true curb appeal in front and a private, green oasis in back, perfect for morning coffee, grilling, and relaxed outdoor entertaining. The finished lower level offers remarkable flexibility, with a second fireplace, oversized recreation or family room, a new full bath, a full kitchen, and separate front and rear walkouts. It works beautifully as a guest suite, in law or au pair space, home office, or hobby studio, with direct access to the yard and garage, plus ample storage and utility area. Quality details include solid core doors, updated lighting, and smart improvements throughout that reflect long term care rather than a quick cosmetic flip. All this in a quiet neighborhood setting just steps to Sligo Creek Park trails and minutes to Downtown Silver Spring, Metro, Whole Foods, shops, and dining.
| Price History |
|---|
General Features
| Cooling | Central A/C |
|---|---|
| Tax Lot | 7 |
| Structure Type | Detached |
| Lot Size Square Feet | 8622.00 |
| Lot Size Units | Square Feet |
| City | SILVER SPRING |
| Accessibility | None |
| Price Per Sq Ft Total AG | 652.53 |
| New Construction | No |
| Appliances | Dryer,Disposal,Dishwasher,Exhaust Fan,Microwave,Oven/Range - Gas,Refrigerator,Washer |
| Virtual Tour | https://mls.truplace.com/Property/33/138460 |
| Year Built | 1956 |
| Tax Assessed Value | 573100.0 |
| Living Area | 2731 |
| Legal Subdivision | WOODSIDE FOREST |
| Zoning | R60 |
| Architectural Style | Raised Ranch/Rambler |
| Condo/Coop Association fee Y/N | No |
| County | MONTGOMERY |
| Total SQFT | 3504 |
| Other Structures | Above Grade,Below Grade |
| Close Price | 940000.00 |
| HOA | No |
| Bathrooms Count Main Level | 2.00 |
| Property Type | Residential |
| Senior Community Y/N | No |
| Subdivision Name | WOODSIDE FOREST |
| Sewer | Public Sewer |
| Tax Year | 2017 |
| Buyer Financing | FHA |
| Standard Status | Closed |
| Status | CLOSED |
| Vacation Rental Y/N | No |
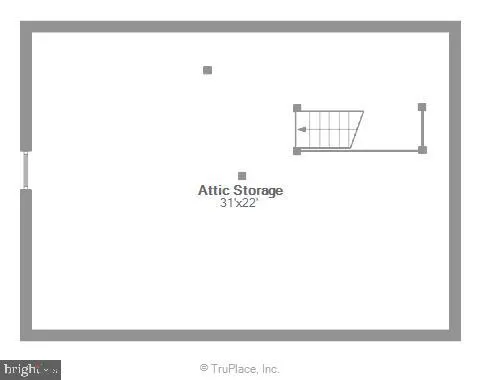
| Above Grade Unfin SQFT | 673 |
| Possession | Settlement |
| Tax Annual Amount | 6766.23 |
| Full Baths | 3 |
| Heating | Forced Air |
| Construction Materials | Brick |
| Cool Fuel | Electric |
| Garage Y/N | Yes |
| Year Built Source | Estimated |
| Levels | 2 |
| Directions | woodside forest-crestridge |
| Bathrooms Full Main Level | 2 |
| Water Access Y/N | No |
| Garage Spaces | 1.00 |
| Ownership | Fee Simple |
| School District | MONTGOMERY COUNTY PUBLIC SCHOOLS |
Interior Features
| Bathrooms Count Lower Level 1 | 1.00 |
|---|---|
| Total Fireplaces | 2 |
| Above Grade Finished Area | 1485 |
| Fireplace Features | Wood |
| Hot Water | Natural Gas |
| Fireplace Y/N | Yes |
| Window Features | Double Pane |
| Basement (Y/N) | Yes |
| Below Grade Unfin SQFT | 100 |
| Below Grade Finished Area Unit Type | Square Feet |
| Total Bedrooms | 3 |
| Heating Y/N | Yes |
| Total Baths | 3 |
| Basement | Side Entrance,Full,Fully Finished |
| Central Air Y/N | Yes |
| Interior Amenities | Dining Area,Primary Bath(s),Wood Floors,Floor Plan - Open |
| Below Grade Unfin SQFT Source | Estimated |
| Above Grade Finished Area Source | Estimated |
| Below Grade Unfin Area Units | Square Feet |
| Bathrooms Full All Lower Levels | 1 |
| Below Grade Finished Area | 1246 |
| Main Level Bedrooms | 3 |
| Above Grade Unfin SQFT Source | Estimated |
| Above Grade Finished Area Unit Type | Square Feet |
| Bathrooms Count All Lower Levels | 1 |
| Bathrooms Full Lower Level 1 | 1 |
| Heating Fuel | Natural Gas |
| LivingAreaSource | Estimated |
| Above Grade Unfin Area Units | Square Feet |
| Below Grade Finished Area Source | Estimated |
Exterior Features
| Water Oriented Y/N | No |
|---|---|
| Door Features | Storm |
| Total Parking Spaces | 3 |
| # of Attached Garage Spaces | 1 |
| Foundation Details | Slab |
| Pool | No Pool |
| Lot Size Acres | 0.20 |
| Lot Size Source | Estimated |
| ModificationTimestamp | 2025-12-22T18:50:30 |
| Navigable Water Y/N | No |
| Garage Features | Garage - Front Entry |
| Water View Y/N | No |
| Days on Market | 54 |
| Water Source | Public |
| Waterfront Y/N | No |
| Type of Parking | Attached Garage,Driveway |
| Land Assessed Value | 315000.00 |
Amenities
- Foreclosure
- Views
- Short Sale
- New Construction
- Adult 55+
- Lease To Own
- No HOA Fees
- Furnished
- Primary On Main
- Air Conditioning
- Seller Finance
- Green
- Fixer Upper
- Horse
- Golf
- Fireplace
- Deck
- Garage
- Basement
- Pool
Property vs Single Family Average in 20910
Price
Taxes
Year Built
 © BRIGHT, All Rights Reserved
