

Open House Sun, Sep 13th 1:00 PM - 3:00 PM
Address
3493 Holmead Place Nw, Washington, DC
Price
$ 999,990
Property Attributes
- MLS#DCDC2279332
- TypeTownhouse
- Listing Status ACTIVE
- CountyWASHINGTON
- CityWashington
- NeighborhoodColumbia Heights
- Zip20010
- StyleTraditional
- Year Built1912
- Taxes$ 8533
- Price$ 999,990
- Bedrooms4
- Full Bathrooms3
- Half Bathrooms1
- Sqr Footage2466
- Lot Size0.03 Acres
Data Source:
Bright MLS
Property Description
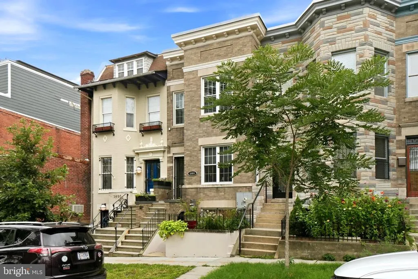
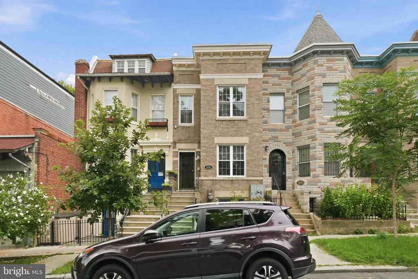
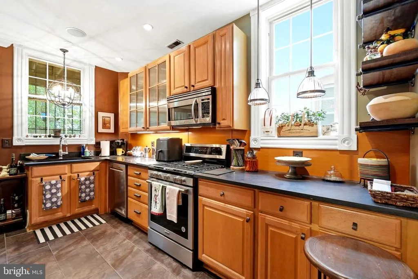
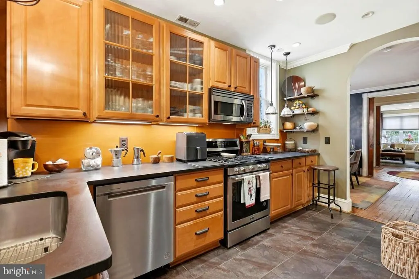
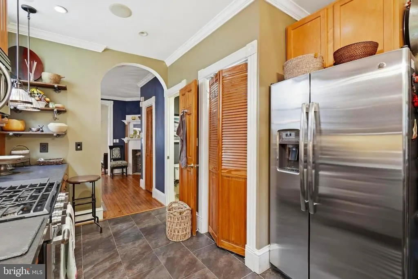
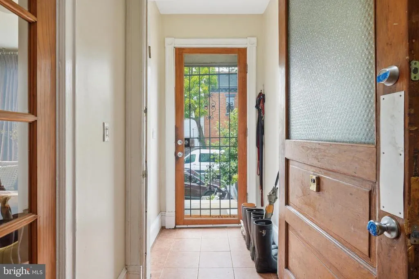
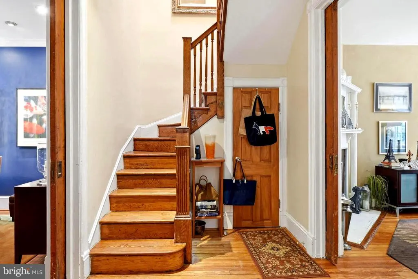
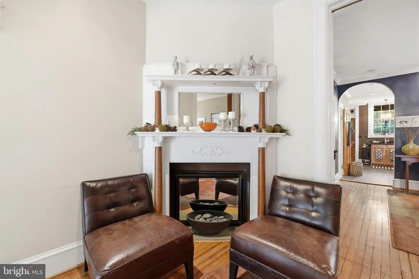
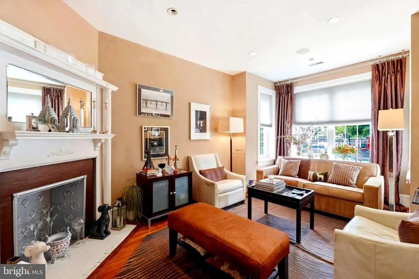
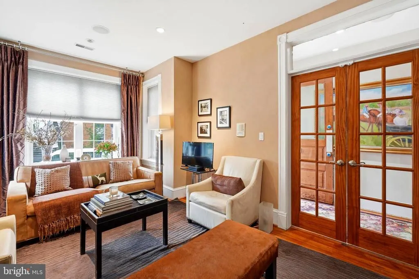
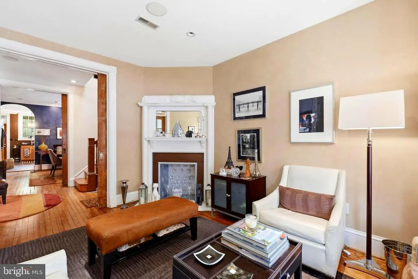
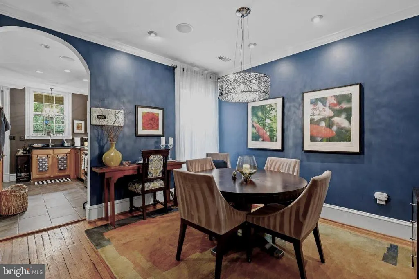
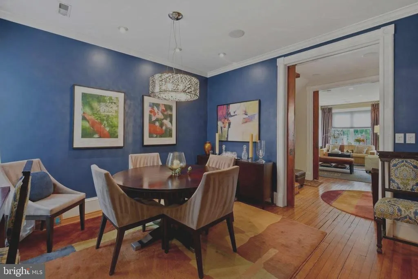
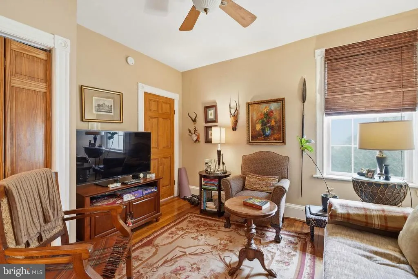
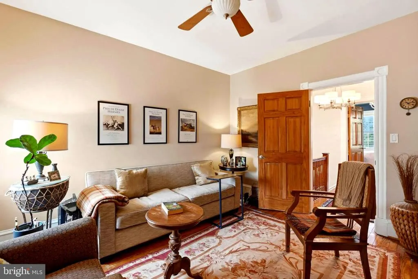
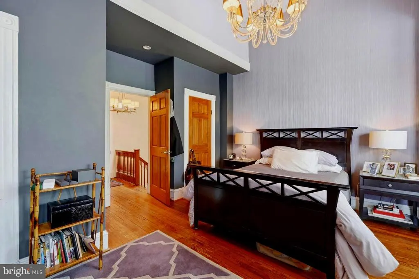
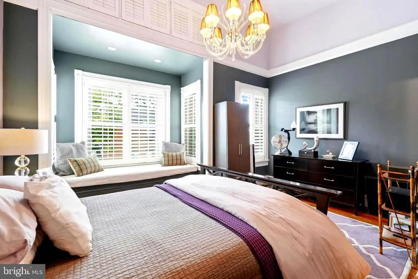
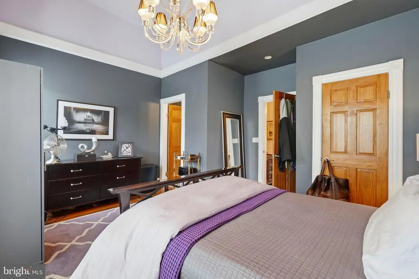
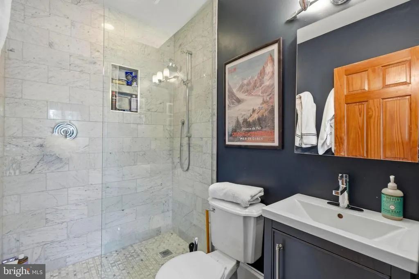
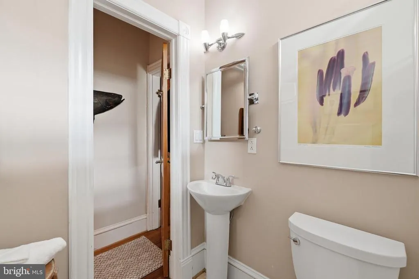
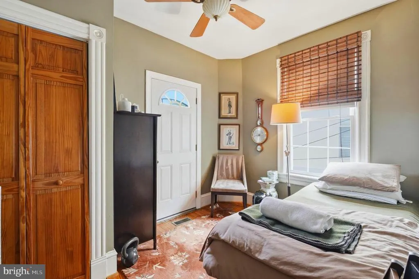
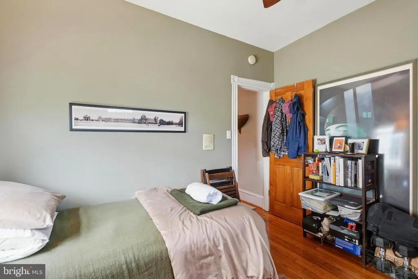
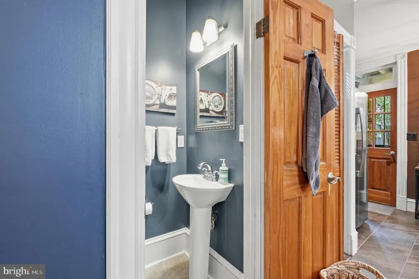
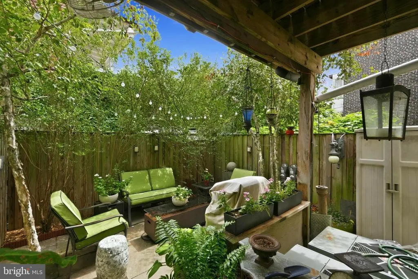
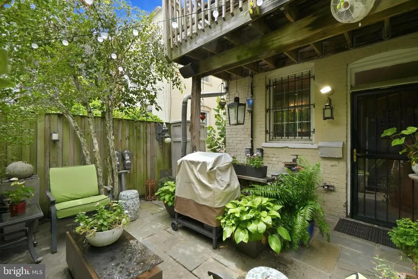
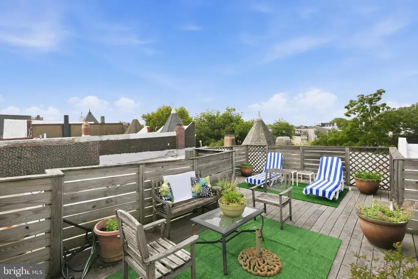
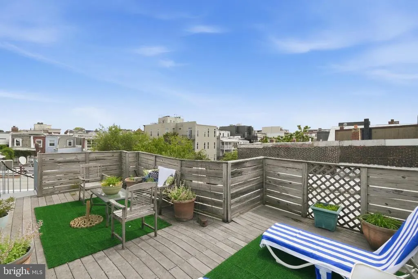
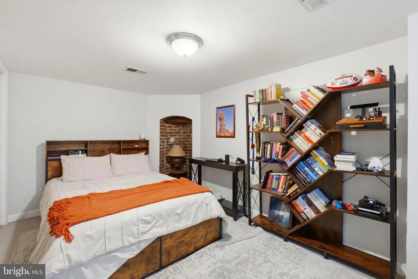
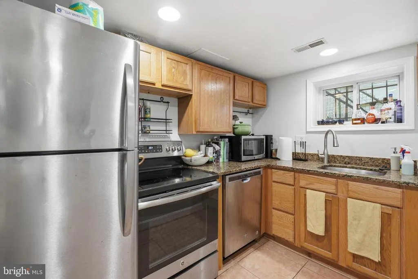
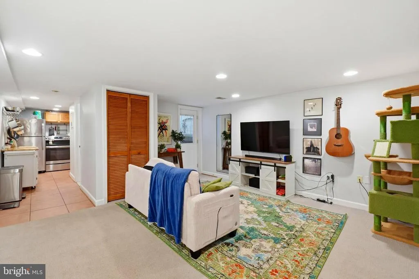
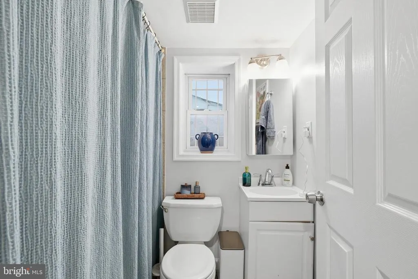
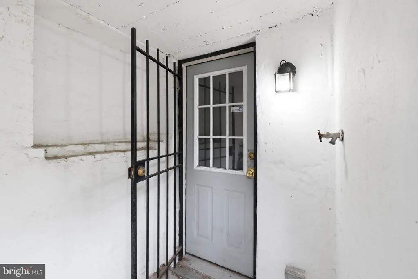
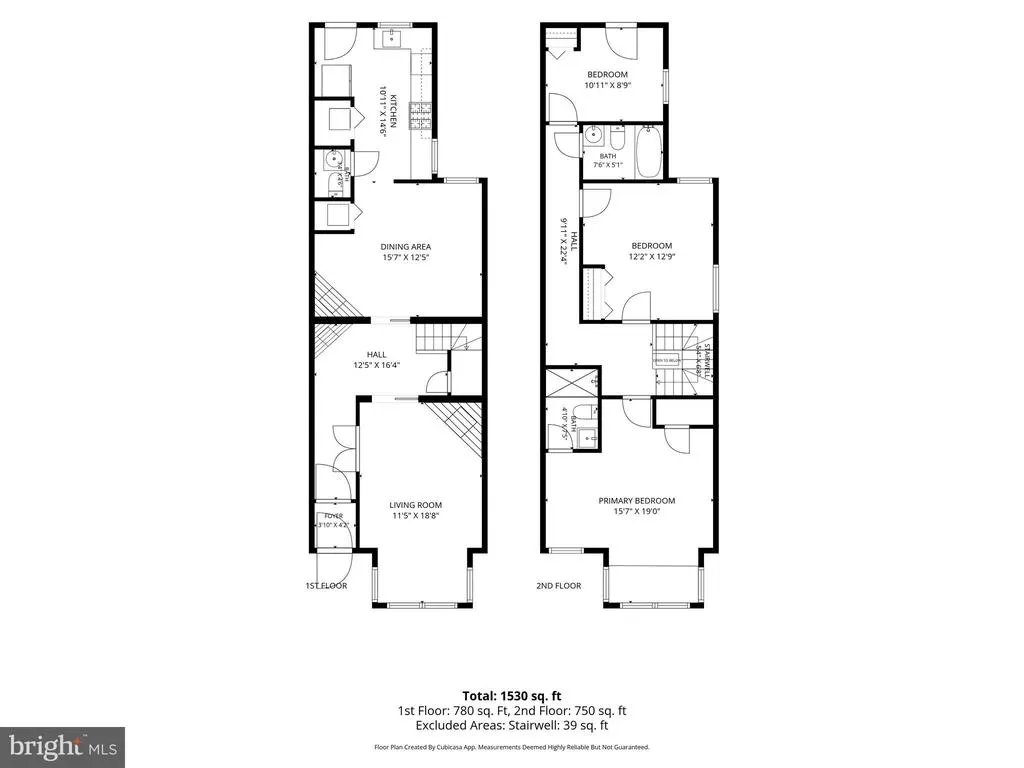
Welcome home to 3493 Holmead Place NW, a beautifully maintained row house in Columbia Heights that pairs original DC charm with true move-in-ready condition. This exceptional home offers 4 bedrooms and 3.5 baths total, including a fully separate basement rental unit with its own entrance ideal for rental income, an au pair suite, or multigenerational living (currently rented for nearly $2000/month, an immediate income stream). On the main level, a convenient half bath rounds out a light-filled layout anchored by a beautiful kitchen with ample counter space and storage, the kind built for both everyday living and entertaining. Upstairs, the primary suite makes a statement, offering a dramatic, generously proportioned retreat that feels a world away from the rest of the house. Out back, a fenced yard offers a rare private outdoor retreat for pets, gardening, or evening get-togethers, hard to come by in this part of the city. The location is unbeatable: both the Columbia Heights and Georgia Ave-Petworth Green/Yellow Line Metro stations are under half a mile away, and Metrobus routes on 14th Street (52/54) and Georgia Avenue (70/79) put quick, car-free trips downtown or across the city within easy reach. The walkability here is exceptional, with 11th Street's restaurant row just blocks off Wonderland Ballroom, Queen's English, El Chucho, and Buddy's DC for going out, plus Odd Provisions and BloomBars for everyday essentials and community events while 14th Street brings Target, Giant, Lidl, Marshalls, and Best Buy for shopping, and New York Sports Clubs, F45 Training Columbia Heights for staying active. For green space and the outdoors, Rock Creek Park's trails, tennis courts, and nature center are just a short walk away, rounding out one of the most walkable and well-connected pockets of the city. Agents: Please note basement showing instructions.
| Price History | |
|---|---|
| 8/24/2026 | Listed $999,990 |
General Features
| Living Area | 2466 |
|---|---|
| Sewer | Public Sewer |
| Heating | Central |
| Cooling | Central A/C |
| Possession | Immediate |
| Zoning | 0000 |
| Patio/Porch Features | Deck(s),Patio(s) |
| Architectural Style | Traditional |
| Construction Materials | Brick |
| School District | DISTRICT OF COLUMBIA PUBLIC SCHOOLS |
| Year Built | 1912 |
| View | City |
| Levels | 3 |
| Tax Year | 2026 |
| Ownership | Fee Simple |
| Cool Fuel | Electric |
| Accessibility | None |
| County | WASHINGTON |
| New Construction | No |
| Property Type | Residential |
| HOA | No |
| Subdivision Name | COLUMBIA HEIGHTS |
| Facing Direction | West |
| Garage Y/N | No |
| Water Access Y/N | No |
| Other Structures | Above Grade,Below Grade |
| Full Baths | 3 |
| Status | ACTIVE |
| Directions | North on 13th to left on Otis Pl,to left on Holmead Pl. |
| City | WASHINGTON |
| Senior Community Y/N | No |
| Lot Size Units | Square Feet |
| Lot Size Square Feet | 1417.00 |
| Tax Assessed Value | 1082340.0 |
| Tax Annual Amount | 8533.0 |
| Home Warranty Y/N | No |
| Structure Type | Interior Row/Townhouse |
| Condo/Coop Association fee Y/N | No |
| Bathrooms Count Main Level | 1.00 |
| Price Per Sq Ft Total AG | 608.27 |
| Additional Parcels Y/N | No |
| Historic Y/N | No |
| Vacation Rental Y/N | No |
| Virtual Tour | https://dl.dropboxusercontent.com/scl/fi/x6kjb9pxb4l73nw3zek4p/Holmead.mp4?rlkey=l11qtfbv55vhkd2vpe6ufngl6&raw=1 |
| Total SQFT | 2466 |
| Standard Status | Active |
| Year Built Source | Assessor |
| Legal Subdivision | Columbia Heights |
| Tax Lot | 814 |
Interior Features
| Interior Amenities | Formal/Separate Dining Room,Floor Plan - Traditional,Kitchen - Gourmet,Window Treatments,Wood Floors |
|---|---|
| Heating Fuel | Electric |
| Basement | Daylight,Full,Front Entrance,Full,Fully Finished,Rear Entrance |
| Flooring | Partially Carpeted,Solid Hardwood |
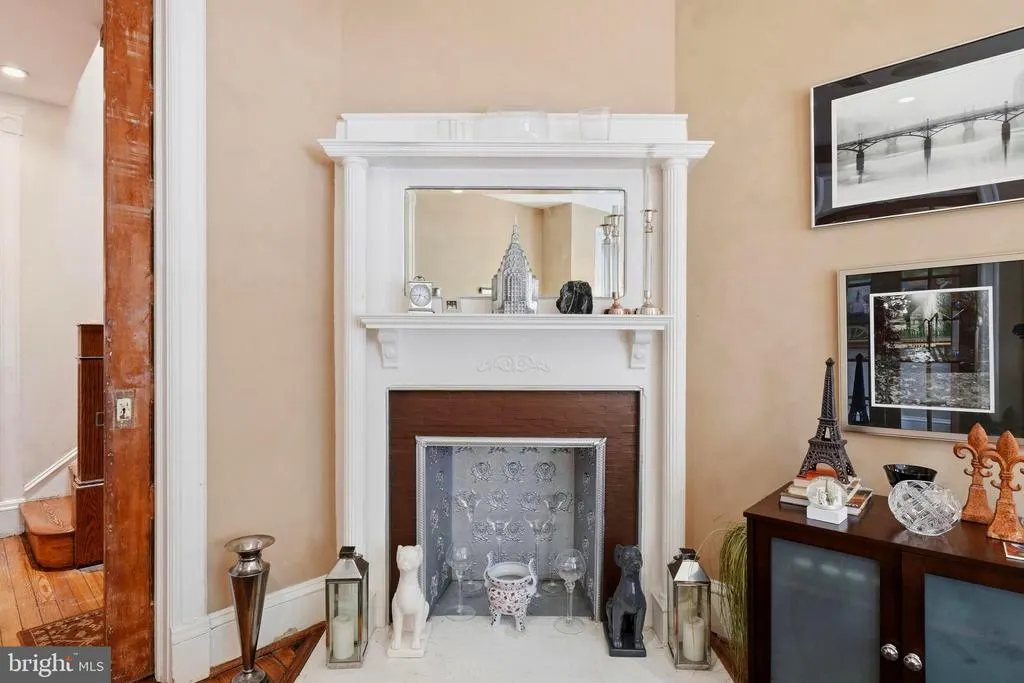
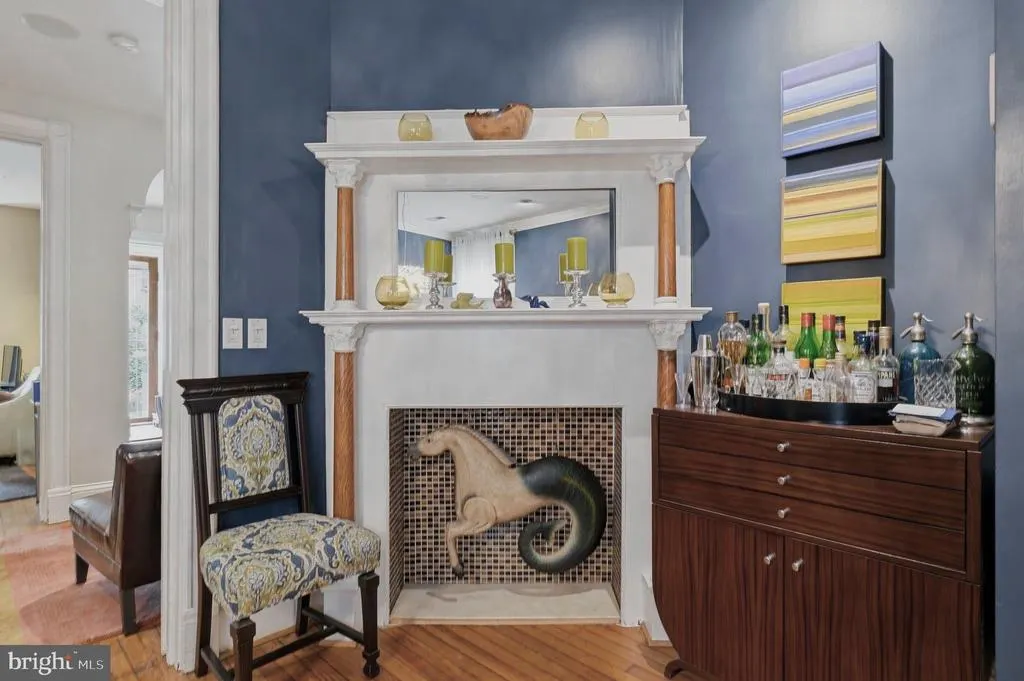
| Total Fireplaces | 2 |
| Fireplace Features | Non-Functioning |
| Hot Water | Natural Gas |
| Basement (Y/N) | Yes |
| Heating Y/N | Yes |
| Fireplace Y/N | Yes |
| Above Grade Finished Area | 1644 |
| Half Baths | 1 |
| Central Air Y/N | Yes |
| Total Bedrooms | 4 |
| Below Grade Finished Area | 822 |
| Below Grade Finished Area Unit Type | Square Feet |
| LivingAreaSource | Assessor |
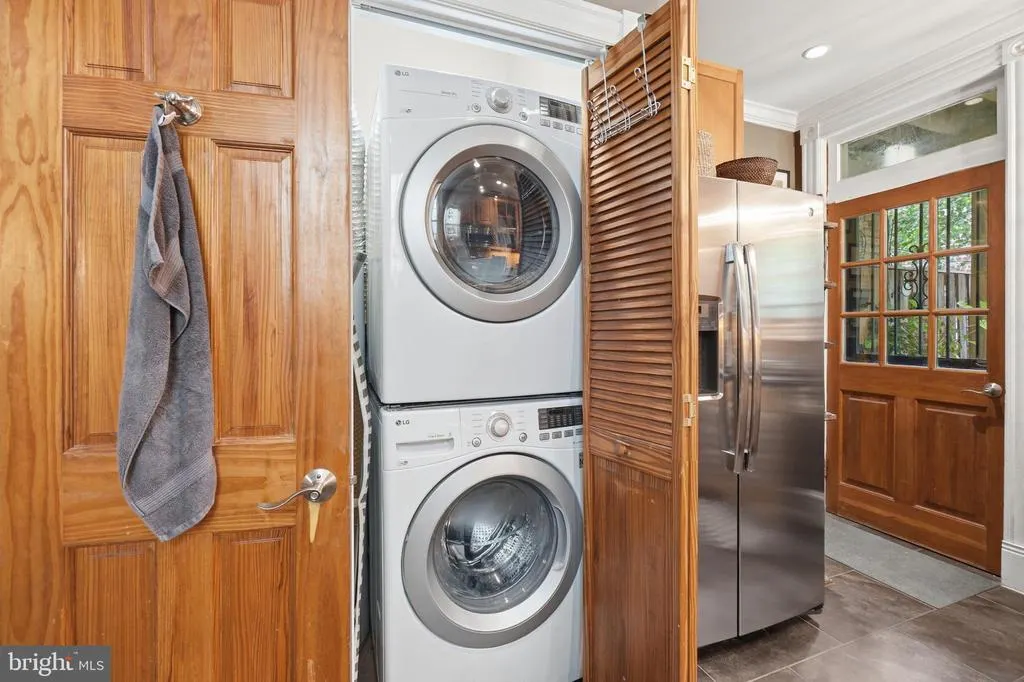
| Laundry Type | Dryer In Unit,Washer In Unit |
| Below Grade Unfin Area Units | Square Feet |
| Below Grade Unfin SQFT Source | Assessor |
| Below Grade Finished Area Source | Assessor |
| Bedrooms Count All Lower Levels | 1 |
| Bedrooms Count All Upper Levels | 3 |
| Bedrooms Count Lower Level 1 | 1 |
| Bedrooms Count Upper Level 1 | 3 |
| Bathrooms Half Main Level | 1 |
| Bathrooms Full Upper Level 1 | 2 |
| Bathrooms Full Lower Level 1 | 1 |
| Bathrooms Full All Upper Levels | 2 |
| Bathrooms Full All Lower Levels | 1 |
| Bathrooms Count Upper Level 1 | 2.00 |
| Bathrooms Count Lower Level 1 | 1.00 |
| Bathrooms Count All Upper Levels | 2 |
| Bathrooms Count All Lower Levels | 1 |
| Above Grade Finished Area Source | Assessor |
| Above Grade Finished Area Unit Type | Square Feet |
| Total Baths | 4 |
Exterior Features
| Exterior Amenities | Extensive Hardscape,Roof Deck |
|---|---|
| Pool | No Pool |
| Fencing | Partially,Rear |
| Water Source | Public |
| Type of Parking | On Street |
| Foundation Details | Block,Brick/Mortar |
| Spa | No |
| Water View Y/N | No |
| Lot Size Acres | 0.03 |
| Lot Size Source | Assessor |
| Waterfront Y/N | No |
| Soil Types | Unknown |
| Horse Y/N | No |
| Land Assessed Value | 471850.00 |
| Navigable Water Y/N | No |
| Water Oriented Y/N | No |
Amenities
- Foreclosure
- Views
- Short Sale
- New Construction
- Adult 55+
- Lease To Own
- No HOA Fees
- Furnished
- Pets
- Primary On Main
- Air Conditioning
- Seller Finance
- Green
- Fixer Upper
- Horse
- Golf
- Fireplace
- Deck
- Garage
- Basement
- Pool
Property vs Townhouse Average in 20010
Price
Taxes
Year Built
Visits
 © BRIGHT, All Rights Reserved
