

Open House Sun, Sep 13th 12:00 PM - 2:00 PM
Address
1845 Calvert Street Nw, Washington, DC
Price
$ 2,750,000
Property Attributes
- MLS#DCDC2251012
- TypeTownhouse
- Listing Status ACTIVE
- CountyWASHINGTON
- CityWashington
- NeighborhoodKalorama Triangle
- Zip20009
- StyleContemporary,Victorian
- Year Built1900
- Taxes$ 15690
- Price$ 2,750,000
- Bedrooms3
- Full Bathrooms3
- Half Bathrooms2
- Sqr Footage5095
- Lot Size0.05 Acres
Data Source:
Bright MLS
Property Description
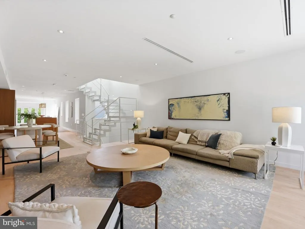
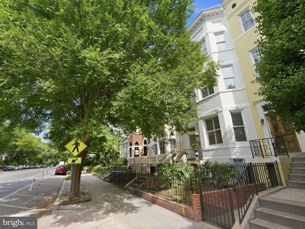
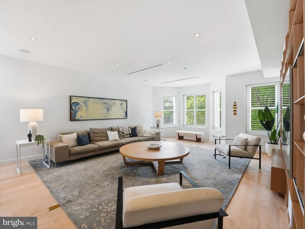
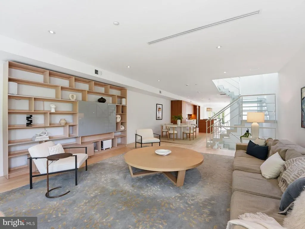
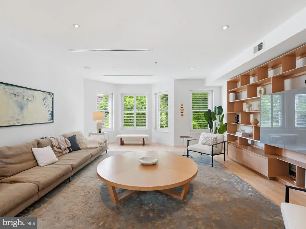
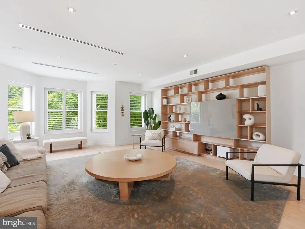
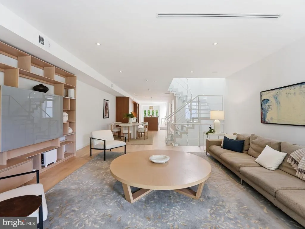
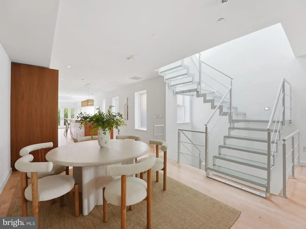
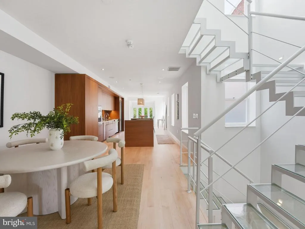
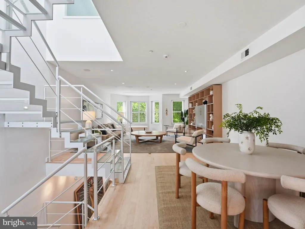
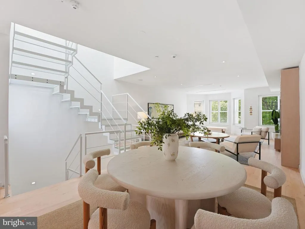
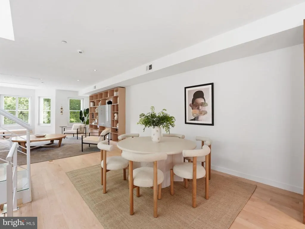
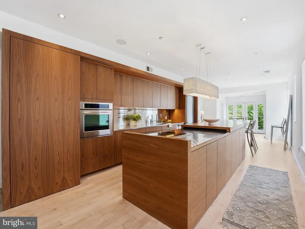
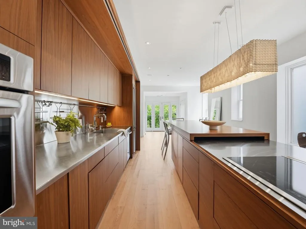
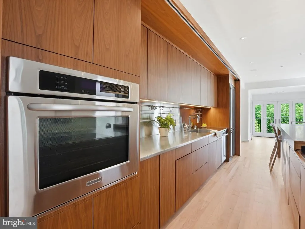
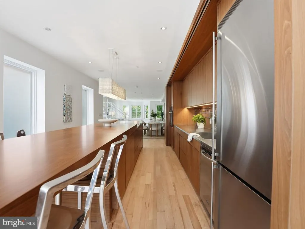
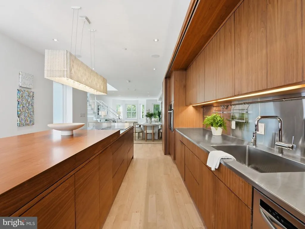
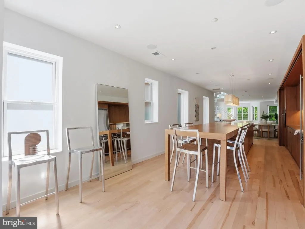
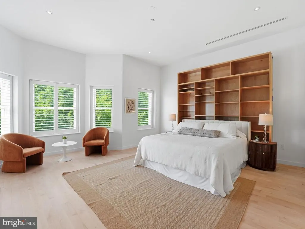
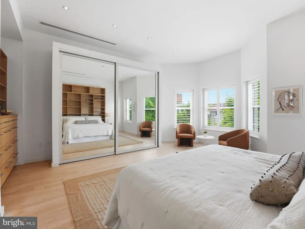
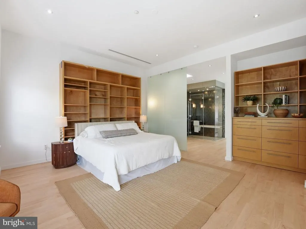
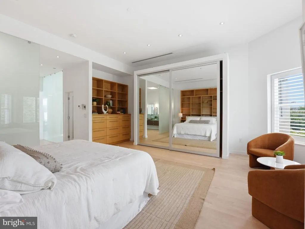
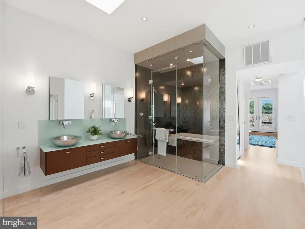
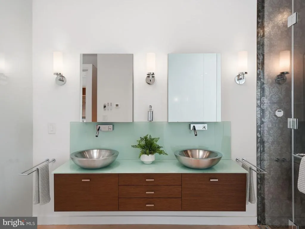
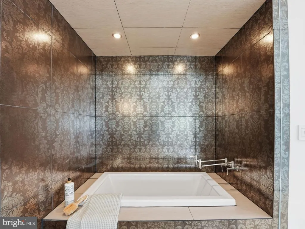
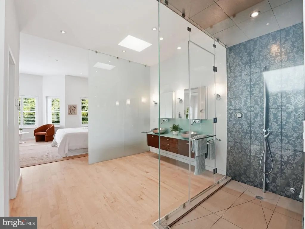
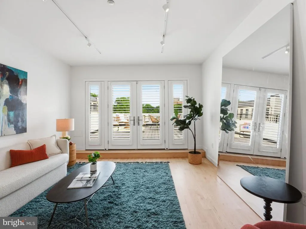
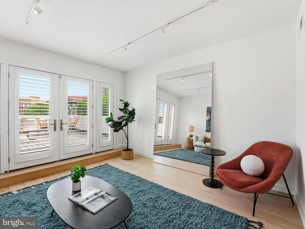
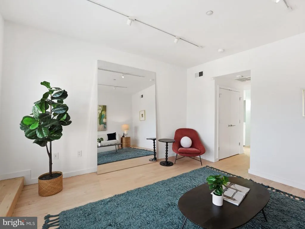
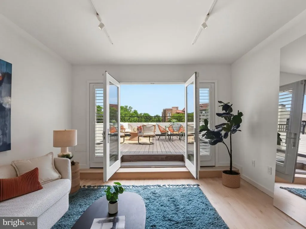
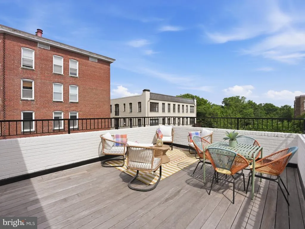
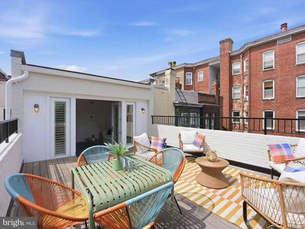
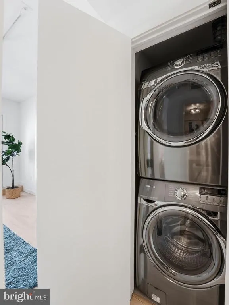
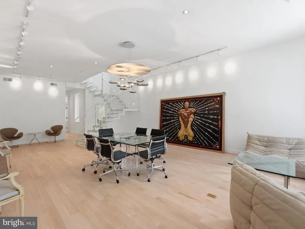
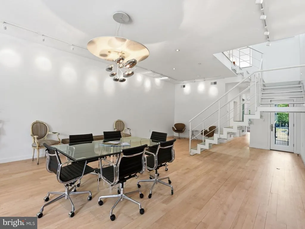
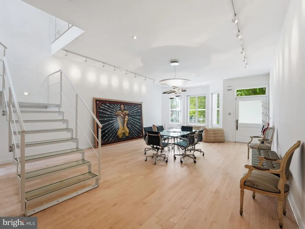
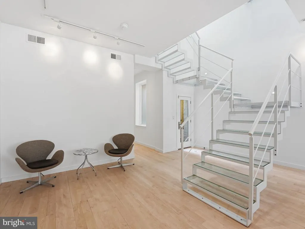
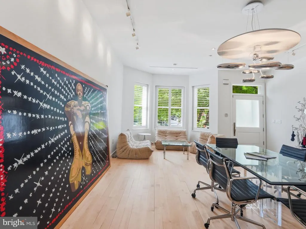
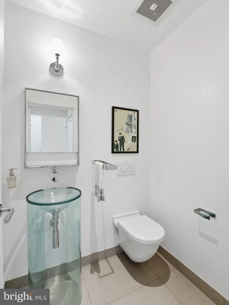
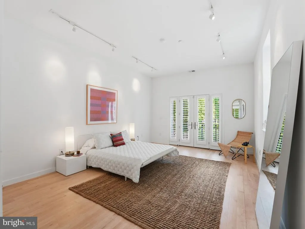
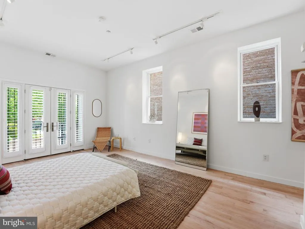
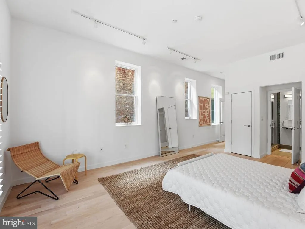
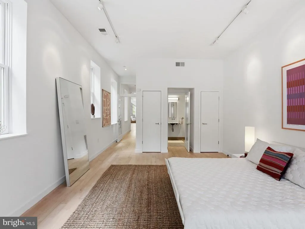
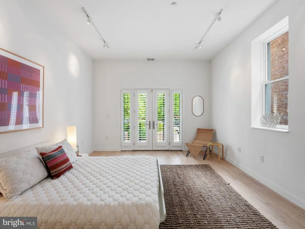
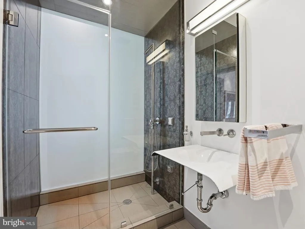
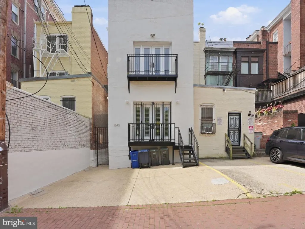
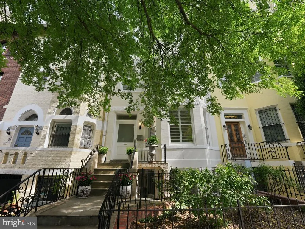
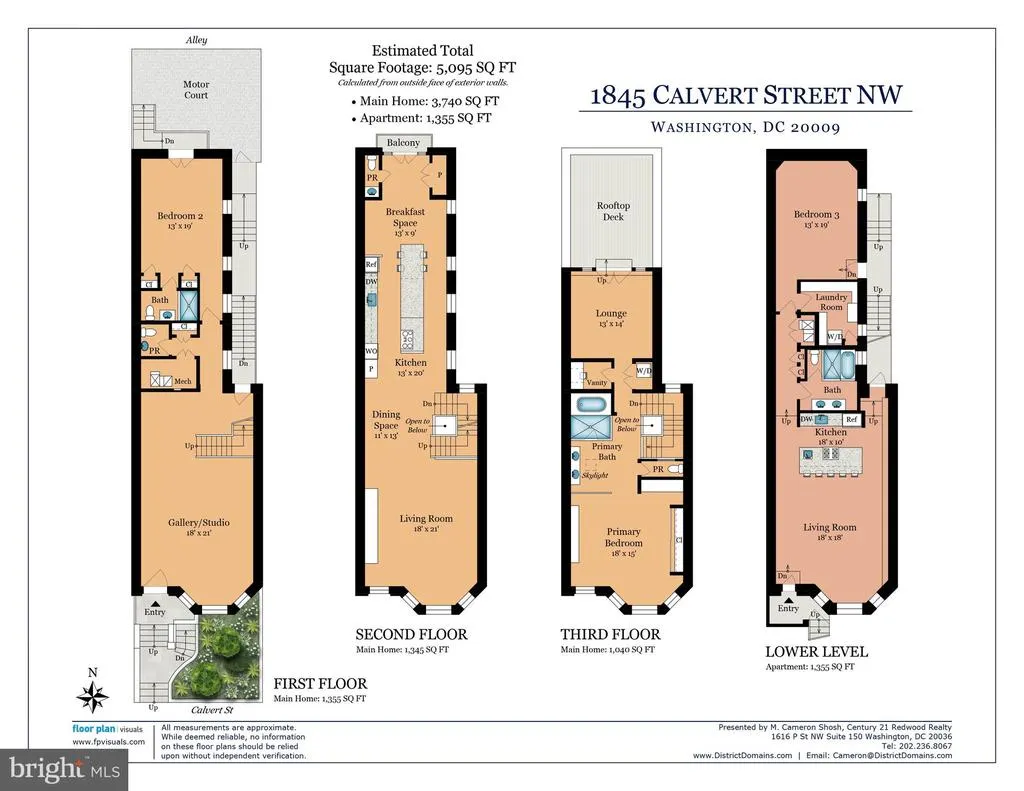
This exceptional 5,095 sqft, four story residence underwent a complete gut renovation in partnership with Gronning Architects after its purchase by the current owner, transforming the home into a sophisticated, design-forward retreat. Conceived in the style of a classic New York brownstone, the 18'4" wide home elevates the main living spaces to the second floor providing enhanced privacy and tranquility in the tree tops. Thoughtfully designed with expansive open-concept living and entertaining spaces, the interiors showcase a refined collection of contemporary finishes and modern fixtures throughout. Anchored by a tailored iron and glass stair top lit by a large skylight pouring sun through all three floors. The centrally located kitchen has an induction range, electric wall oven, stainless steel counters, and a custom collapsible island providing flexible space for all forms of entertaining from cocktail parties to sit down dinners. Occupying the entire top floor, the primary suite offers an exclusive sanctuary complete with custom built-ins, spa-inspired bath featuring steam shower, Toto smart toilet, Hansgrohe bath fixtures, and a luxurious in-shower soaking tub. Completed with a separate lounge that walks out to a Pierce Park facing roof deck. The versatile main level serves equally well as a studio, gallery, or office with hall accessed powder room, as well as a large second bedroom with en-suite full bath and steam shower. The lower level is configured as a separate in-law suite, spanning 1,355 square feet, with the same attention to detail as the main residence. Features include radiant concrete floors, 8'2" ceilings, open kitchen with gas range, vented hood, full-sized front-load laundry located in the den/storage space and rear facing third bedroom. Bath includes dual vanity, steam shower and separate soaking tub. Dual access from both the front entrance and the rear two-car parking pad provides seamless entry to both the main residence and the lower level, adding convenience to this truly unique home.
| Price History | |
|---|---|
| 6/12/2026 | Listed $2,800,000 |
| 9/10/2026 | 2$2,750,000 |
General Features
| Living Area | 5095 |
|---|---|
| Sewer | Public Sewer |
| Heating | Central,Forced Air |
| Cooling | Central A/C |
| Utilities | Water Available,Sewer Available,Electric Available,Natural Gas Available |
| Possession | Settlement,Negotiable |
| Appliances | Oven/Range - Electric,Refrigerator,Stainless Steel Appliances,Washer - Front Loading,Water Heater - Tankless,Oven - Wall,Dryer - Front Loading,Dishwasher,Disposal |
| Zoning | RA-2 |
| Architectural Style | Contemporary,Victorian |
| Construction Materials | Brick,Other |
| School District | DISTRICT OF COLUMBIA PUBLIC SCHOOLS |
| Year Built | 1900 |
| View | City |
| Levels | 4 |
| Tax Year | 2027 |
| Ownership | Fee Simple |
| Cool Fuel | Electric |
| Accessibility | None |
| County | WASHINGTON |
| New Construction | No |
| Property Type | Residential |
| HOA | No |
| Subdivision Name | KALORAMA TRIANGLE |
| Facing Direction | South |
| Garage Y/N | No |
| Water Access Y/N | No |
| Other Structures | Above Grade,Below Grade |
| Total Rooms | 15 |
| Full Baths | 3 |
| Status | ACTIVE |
| Directions | Head south on Connecticut Ave NW from Glover/Woodley Park. Pass the Woodley Park metro stop and make your first Left at the light onto Calvert ST NW. Travel two blocks and house is on the left. |
| City | WASHINGTON |
| Disclosures | Prop Disclosure |
| Senior Community Y/N | No |
| Lot Size Units | Square Feet |
| Lot Size Square Feet | 2178.00 |
| Tax Assessed Value | 1231260.0 |
| Tax Annual Amount | 15690.15 |
| Property Condition | Very Good |
| Structure Type | Interior Row/Townhouse |
| Condo/Coop Association fee Y/N | No |
| Bathrooms Full Main Level | 1 |
| Bathrooms Count Main Level | 2.00 |
| Price Per Sq Ft Total AG | 735.29 |
| Acceptable Financing | Cash,Conventional,FHA,VA |
| Historic Y/N | Yes |
| Vacation Rental Y/N | No |
| Virtual Tour | https://my.matterport.com/show/?m=MdwKF1C4xce&brand=0&mls=1& |
| Total SQFT | 5095 |
| Standard Status | Active |
| Year Built Source | Estimated |
| Legal Subdivision | Mount Pleasant |
| Tax Lot | 0002 |
Interior Features
| Interior Amenities | Bathroom - Walk-In Shower,Breakfast Area,Built-Ins,Floor Plan - Open,Kitchen - Island,Kitchen - Table Space,Recessed Lighting,Wood Floors |
|---|---|
| Heating Fuel | Natural Gas |
| Basement | Front Entrance,Rear Entrance,Improved,Full |
| Flooring | Hardwood,Concrete |
| Hot Water | Instant Hot Water,Natural Gas |
| Basement (Y/N) | Yes |
| Heating Y/N | Yes |
| Window Features | Double Pane,Double Hung,Wood Frame |
| Fireplace Y/N | No |
| Above Grade Finished Area | 3740 |
| Half Baths | 2 |
| Central Air Y/N | Yes |
| Total Bedrooms | 3 |
| Below Grade Finished Area | 1355 |
| Room Type | Living Room,Dining Room,Primary Bedroom,Bedroom 2,Bedroom 3,Kitchen,Library,Study,Storage Room,Bathroom 2,Bathroom 3,Primary Bathroom,Half Bath |
| Main Level Bedrooms | 1 |
| Below Grade Finished Area Unit Type | Square Feet |
| LivingAreaSource | Estimated |
| Laundry Type | Washer In Unit,Dryer In Unit,Has Laundry |
| Below Grade Finished Area Source | Estimated |
| Bedrooms Count All Lower Levels | 1 |
| Bedrooms Count All Upper Levels | 1 |
| Bedrooms Count Lower Level 1 | 1 |
| Bedrooms Count Upper Level 2 | 1 |
| Bathrooms Half Upper Level 1 | 1 |
| Bathrooms Half Main Level | 1 |
| Bathrooms Half All Upper Levels | 1 |
| Bathrooms Full Upper Level 2 | 1 |
| Bathrooms Full Lower Level 1 | 1 |
| Bathrooms Full All Upper Levels | 1 |
| Bathrooms Full All Lower Levels | 1 |
| Bathrooms Count Upper Level 2 | 1.00 |
| Bathrooms Count Upper Level 1 | 1.00 |
| Bathrooms Count Lower Level 1 | 1.00 |
| Bathrooms Count All Upper Levels | 2 |
| Bathrooms Count All Lower Levels | 1 |
| Above Grade Finished Area Source | Estimated |
| Above Grade Finished Area Unit Type | Square Feet |
| Total Baths | 5 |
Exterior Features
| Exterior Amenities | Roof Deck |
|---|---|
| Pool | No Pool |
| Parking Features | Concrete Driveway,Parking Space Conveys,Paved Parking,Private,Surface |
| Water Source | Public |
| Total Parking Spaces | 2 |
| Type of Parking | Alley,Off Street |
| Foundation Details | Slab |
| Water View Y/N | No |
| Lot Size Acres | 0.05 |
| Lot Size Source | Estimated |
| Waterfront Y/N | No |
| Soil Types | Urban Land-Sassafras-Chillum |
| Land Assessed Value | 614640.00 |
| Navigable Water Y/N | No |
| Water Oriented Y/N | No |
| Off Street - # of Spaces | 2 |
Room Details
| Room | Dimensions | Level | Flooring | Details |
|---|---|---|---|---|
| Bathroom 2 | Main | Bathroom - Walk-In Shower | ||
| Bathroom 3 | Lower 1 | Bathroom - Soaking Tub,Bathroom - Walk-In Shower,Double Sink | ||
| Bedroom 2 | Main | Flooring - Wood,Lighting - Recessed,Attached Bathroom | ||
| Bedroom 3 | Lower 1 | Flooring - Concrete | ||
| Dining Room | Upper 1 | Flooring - Wood | ||
| Half Bath | Upper 1 | |||
| Half Bath | Main | |||
| Kitchen | Upper 1 | Flooring - Wood,Island,Breakfast Bar,Kitchen - Electric Cooking | ||
| Kitchen | Lower 1 | Flooring - Concrete,Island,Kitchen - Gas Cooking,Countertop(s) - Granite | ||
| Library | Upper 2 | Flooring - Wood,Lighting - Track | ||
| Living Room | Lower 1 | Flooring - Concrete,Living/Dining Room Combo | ||
| Living Room | Upper 1 | Flooring - Wood,Lighting - Recessed | ||
| Primary Bathroom | Upper 2 | Flooring - Wood,Bathroom - Soaking Tub,Bathroom - Walk-In Shower,Double Sink,Skylight(s) | ||
| Primary Bedroom | Upper 2 | Flooring - Wood,Built-Ins,Lighting - Recessed,Skylight(s),Window Treatments | ||
| Storage Room | Lower 1 | |||
| Study | Main | Flooring - Wood,Lighting - Track |
Amenities
- Foreclosure
- Views
- Short Sale
- New Construction
- Adult 55+
- Lease To Own
- No HOA Fees
- Furnished
- Pets
- Primary On Main
- Air Conditioning
- Seller Finance
- Green
- Fixer Upper
- Horse
- Golf
- Fireplace
- Deck
- Garage
- Basement
- Pool
Property vs Townhouse Average in 20009
Price
Taxes
Year Built
Visits
 © BRIGHT, All Rights Reserved
